Under contract-accepting backup offers. Imagine coming home to a place where everyone has room to spread out, gather together, and create lasting memories. Nestled in the desirable Eagle Lake community, this beautifully maintained 4-bedroom home offers the perfect blend of comfort, functionality, and Florida living. From the moment you walk in, you’ll appreciate the spacious layout designed for both everyday living and entertaining. The kitchen overlooks the main gathering areas, creating a warm and inviting space where family and friends naturally come together. The generous primary suite provides a peaceful retreat, while the additional bedrooms provide flexibility for family, guests, a home office, or hobbies. Adding tremendous value and peace of mind, this home features a new roof, a new pool pump, and a whole-house water filtration system, providing comfort, convenience, and confidence for years to come. Whether you’re enjoying a quiet evening at home or hosting family gatherings, you’ll appreciate the care and thoughtful updates that have gone into this property. Conveniently located near shopping, dining, schools, major highways, Orlando International Airport, and Central Florida’s world-famous attractions, this home offers the lifestyle and location today’s buyers are searching for. This isn’t just a house—it’s the place where your next chapter begins. Schedule your private showing today and discover everything this exceptional home has to provide.
Under contract
Price cut: $20K (6/20)
$420,000
4599 Eaglet Ln, Kissimmee, FL 34746
4beds
1,822sqft
Single Family Residence
Built in 1998
5,489 Square Feet Lot
$414,300 Zestimate®
$231/sqft
$24/mo HOA
What's special
New roofNew pool pumpWarm and inviting space
- 43 days |
- 250 |
- 8 |
Likely to sell faster than
Zillow last checked:
Listing updated:
Listed by:
Paola Cornejo 954-593-2519,
PROPERTIES IN TOWN 321-209-5191,
Derek Kammerer 443-905-2089,
PROPERTIES IN TOWN
Source: Stellar MLS,MLS#: O6411984 Originating MLS: Orlando Regional
Originating MLS: Orlando Regional
Facts & features
Interior
Bedrooms & bathrooms
- Bedrooms: 4
- Bathrooms: 2
- Full bathrooms: 2
Primary bedroom
- Features: Walk-In Closet(s)
- Level: First
- Area: 224 Square Feet
- Dimensions: 14x16
Kitchen
- Level: First
- Area: 192 Square Feet
- Dimensions: 12x16
Living room
- Level: First
- Area: 320 Square Feet
- Dimensions: 16x20
Heating
- Central
Cooling
- Central Air
Appliances
- Included: Dishwasher, Dryer, Microwave, Range, Refrigerator, Washer
- Laundry: Inside, Other
Features
- Cathedral Ceiling(s), Ceiling Fan(s), Eating Space In Kitchen, Solid Wood Cabinets, Walk-In Closet(s)
- Flooring: Carpet, Ceramic Tile
- Doors: Sliding Doors
- Windows: Window Treatments
- Has fireplace: No
Interior area
- Total structure area: 5,489
- Total interior livable area: 1,822 sqft
Video & virtual tour
Property
Parking
- Total spaces: 2
- Parking features: Garage - Attached
- Attached garage spaces: 2
Features
- Levels: One
- Stories: 1
- Has private pool: Yes
- Pool features: Gunite, Heated, In Ground
Lot
- Size: 5,489 Square Feet
Details
- Parcel number: 252528137100011020
- Zoning: KRPU
- Special conditions: None
Construction
Type & style
- Home type: SingleFamily
- Property subtype: Single Family Residence
Materials
- Block, Concrete, Stucco
- Foundation: Slab
- Roof: Shingle
Condition
- New construction: No
- Year built: 1998
Utilities & green energy
- Sewer: Public Sewer
- Water: Public
- Utilities for property: Cable Available, Electricity Available, Electricity Connected, Public, Water Available, Water Connected
Community & HOA
Community
- Pet fee: $0 monthly
- Subdivision: EAGLE POINTE PH 2
HOA
- Has HOA: Yes
- HOA fee: $24 monthly
- HOA name: Southerland Management
Location
- Region: Kissimmee
Financial & listing details
- Price per square foot: $231/sqft
- Tax assessed value: $349,200
- Annual tax amount: $6,360
- Date on market: 6/8/2026
- Cumulative days on market: 35 days
- Listing terms: Cash,Conventional,FHA,VA Loan
- Ownership: Fee Simple
- Total actual rent: 0
- Electric utility on property: Yes
- Road surface type: Asphalt
Estimated market value
$414,300
$394,000 - $435,000
$2,842/mo
Price history
| Date | Event | Price |
|---|---|---|
| 7/8/2026 | Contingent | $420,000$231/sqft |
Source:  Stellar MLS #O6411984 Report a problem Stellar MLS #O6411984 Report a problem | ||
| 6/29/2026 | Pending sale | $420,000$231/sqft |
Source: Stellar MLS #O6411984 Report a problem | ||
| 6/20/2026 | Price change | $420,000-4.5%$231/sqft |
Source: Stellar MLS #O6411984 Report a problem | ||
| 6/19/2026 | Price change | $439,999-1.3%$241/sqft |
Source: Stellar MLS #O6411984 Report a problem | ||
| 6/16/2026 | Price change | $445,900-3%$245/sqft |
Source: Stellar MLS #O6411984 Report a problem | ||
| 6/14/2026 | Price change | $459,900-4.2%$252/sqft |
Source: Stellar MLS #O6411984 Report a problem | ||
| 6/11/2026 | Price change | $479,900-2%$263/sqft |
Source: Stellar MLS #O6411984 Report a problem | ||
| 6/8/2026 | Listed for sale | $489,900-5.8%$269/sqft |
Source: Stellar MLS #O6411984 Report a problem | ||
| 7/11/2024 | Listing removed | $520,000$285/sqft |
Source: Stellar MLS #T3495056 Report a problem | ||
| 2/4/2024 | Price change | $520,000-5.5%$285/sqft |
Source: Stellar MLS #T3495056 Report a problem | ||
| 1/4/2024 | Listed for sale | $550,000+27.9%$302/sqft |
Source: Stellar MLS #T3495056 Report a problem | ||
| 7/22/2022 | Sold | $430,000+1.2%$236/sqft |
Source: Public Record Report a problem | ||
| 5/27/2022 | Pending sale | $425,000$233/sqft |
Source: Stellar MLS #O6027527 Report a problem | ||
| 5/21/2022 | Listed for sale | $425,000+285.3%$233/sqft |
Source: Stellar MLS #O6027527 Report a problem | ||
| 10/6/1998 | Sold | $110,300$61/sqft |
Source: Public Record Report a problem | ||
Public tax history
| Year | Property taxes | Tax assessment |
|---|---|---|
| 2025 | $6,360 +5.6% | $349,200 +0.8% |
| 2024 | $6,021 +1.4% | $346,600 +2.4% |
| 2023 | $5,937 +40.8% | $338,600 +31.1% |
| 2022 | $4,218 +11.3% | $258,200 +22.4% |
| 2021 | $3,790 +6.4% | $211,000 +6.4% |
| 2020 | $3,561 +8.9% | $198,300 +11.3% |
| 2019 | $3,269 | $178,100 +7.9% |
| 2018 | $3,269 +6.8% | $165,100 +8.5% |
| 2017 | $3,061 +6.4% | $152,100 +4.5% |
| 2016 | $2,876 +3.9% | $145,500 +4.8% |
| 2015 | $2,770 +12.3% | $138,900 +2.3% |
| 2014 | $2,466 | $135,800 +24.7% |
| 2013 | -- | $108,900 +9.2% |
| 2012 | -- | $99,700 -0.7% |
| 2011 | -- | $100,400 -8.3% |
| 2010 | -- | $109,500 -23.7% |
| 2009 | -- | $143,600 -34.4% |
| 2008 | -- | $218,900 |
Find assessor info on the county website
Monthly payment
Est. payment
Payment breakdown
Explore the cost of this home by adjusting the details. Changes won't be saved.Climate risks
Neighborhood: Eagle Pointe
Nearby schools
GreatSchools rating
- 2/10Pleasant Hill Elementary SchoolGrades: PK-5Distance: 2.3 mi
- 4/10Renaissance Charter School At PoincianaGrades: K-8Distance: 2.6 mi
- 4/10Poinciana High SchoolGrades: 9-12Distance: 3.7 mi
- $318,0003 bd2 ba1k sqft4601 Eaglet Ln, Kissimmee, FL 34746Off Market
- $339,4003 bd2 ba1.5k sqft4597 Eaglet Ln, Kissimmee, FL 34746Off Market
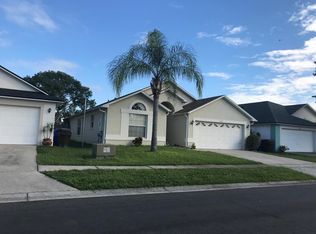
- $331,5004 bd2 ba1.8k sqft4595 Eaglet Ln, Kissimmee, FL 34746Off Market
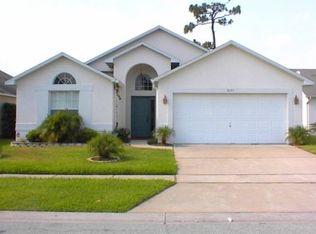
- $382,3004 bd3 ba1.8k sqft4603 Eaglet Ln, Kissimmee, FL 34746Off Market
- $325,0003 bd2 ba1.3k sqft221 Indian Point Cir, Kissimmee, FL 34746Sold
- $308,2003 bd2 ba1.2k sqft4600 Cheyenne Point Trl, Kissimmee, FL 34746Off Market
- $312,9003 bd2 ba1.2k sqft4602 Cheyenne Point Trl, Kissimmee, FL 34746Off Market
- $302,5003 bd2 ba1.2k sqft219 Indian Point Cir, Kissimmee, FL 34746Off Market
A local agent can set up tours, give advice and negotiate with sellers.
Similar homes
- $424,9994 bd4 ba1.8k sqft4774 Cumbrian Lakes Dr, Kissimmee, FL 34746For Sale
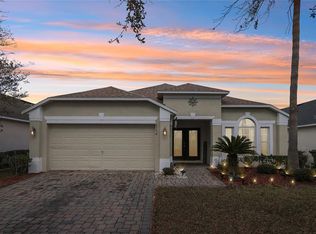
 MLS ID #S5145366, Gabe Porfilio, MELENTREE REALTY LLC. Stellar MLS
 - $425,0004 bd3 ba1.9k sqft4700 Cumbrian Lakes Dr, Kissimmee, FL 34746For Sale
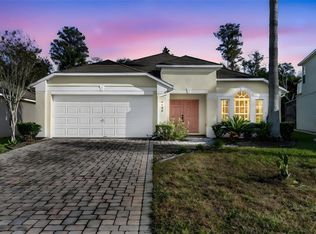 MLS ID #O6416389, Simi Lakhani, KELLER WILLIAMS CLASSIC. Stellar MLS
 - $405,0004 bd3 ba1.9k sqft138 Madiera Beach Blvd, Kissimmee, FL 34746For Sale
 MLS ID #S5146755, Irena Aistrop, LA ROSA REALTY LLC. Stellar MLS
 - $469,0004 bd3 ba2.3k sqft948 Lake Berkley Dr, Kissimmee, FL 34746For Sale
 MLS ID #O6418722, Daniel Araque, KELLER WILLIAMS LEGACY REALTY. Stellar MLS
 - $550,0005 bd4 ba2.2k sqft4703 Golden Beach Ct, Kissimmee, FL 34746For SaleMLS ID #G5110110, Vincent Cordaro, SERHANT. Stellar MLS
- $390,0004 bd3 ba2.3k sqft2717 Eagle Canyon Dr S, Kissimmee, FL 34746For SaleMLS ID #O6415736, Marshia Hale, LPT REALTY, LLC. Stellar MLS
- $489,9005 bd3 ba2.3k sqft1037 Lake Berkley Dr, Kissimmee, FL 34746For SaleMLS ID #O6334755, Sam Shao, 31 REALTY, LLC. Stellar MLS
- $379,9003 bd2 ba1.4k sqft5112 Violet Ln, Kissimmee, FL 34758For SaleMLS ID #O6426375, Caridad Pool, PA, CHARLES RUTENBERG REALTY ORLANDO. Stellar MLS
- $522,5005 bd5 ba2.6k sqft4602 Cumbrian Lakes Dr, Kissimmee, FL 34746For SaleMLS ID #O6412906, Abby Nelson, RE/MAX 200 REALTY. Stellar MLS
- $490,0005 bd4 ba2.6k sqft3571 Maple Ridge Loop, Kissimmee, FL 34741For SaleMLS ID #S5153818, Bent Danholm, DANHOLM COLLECTION. Stellar MLS
- $389,9003 bd2 ba1.6k sqft3104 Stonehurst Cir, Kissimmee, FL 34741For SaleMLS ID #S5146773, Blanca Hernandez, LLC, LA ROSA REALTY KISSIMMEE. Stellar MLS
- $459,0003 bd3 ba2.4k sqft3524 Shorewood Dr, Kissimmee, FL 34746For SaleMLS ID #S5151829, George Almodovar, REMAX PREMIER PROPERTIES. Stellar MLS
- $520,0004 bd2 ba2.1k sqft2509 Dharma Cir, Kissimmee, FL 34746For SaleMLS ID #O6360825, Yulli Okamura, SOLARE REALTY LLC. Stellar MLS
- $359,9994 bd2 ba1.9k sqft1982 Locust Berry Dr, Kissimmee, FL 34743For SaleMLS ID #S5150591, Gabe Porfilio, MELENTREE REALTY LLC. Stellar MLS
- $464,0004 bd2 ba1.8k sqft2305 Jessica Ln, Kissimmee, FL 34744For SaleMLS ID #O6407917, Lina Torres, BROKER HUB REALTY GROUP LLC. Stellar MLS
- $439,9004 bd2 ba2.1k sqft2931 Paddington Way, Kissimmee, FL 34747For SaleMLS ID #S5152925, David Hartigan, JASON MITCHELL REAL ESTATE FLO. Stellar MLS
- $460,0004 bd3 ba2.1k sqft2121 Avian Loop, Kissimmee, FL 34741For SaleMLS ID #S5146340, Gladys Levy, LA ROSA REALTY KISSIMMEE. Stellar MLS
- $429,9994 bd3 ba2.5k sqft831 Whispering Cypress Ln, Orlando, FL 32824For SaleMLS ID #O6414195, Renee Rodriguez, COLDWELL BANKER REALTY. Stellar MLS
- $270,0003 bd3 ba1.5k sqft4384 Paradise Cove Ct, Kissimmee, FL 34746For SaleMLS ID #O6422655, Rafael Narvaez, EXP REALTY LLC. Stellar MLS
- $445,0004 bd3 ba1.9k sqft2207 Deata Ct, Saint Cloud, FL 34772For SaleMLS ID #S5152665, Kristin Bearce, AVANTI WAY REALTY LLC. Stellar MLS
