Lovingly cared for and beautifully preserved, this 3-bedroom, 2.5-bath home in the highly desirable Dover Shores neighborhood, captures all the nostalgia of the past while offering modern touches and timeless craftsmanship that make it truly special. Complete with a brand new roof (2024), it blends vintage charm with peace of mind. Sunlight pours through large windows adorned with plantation shutters, filling every corner with a soft, welcoming glow. The well-designed floor plan offers multiple living areas, each inviting connection, conversation, and laughter. From cozy nights in the living room, to festive dinners in the dining area, and seamless gatherings in the kitchen, family room, and great room, every space is crafted for lasting memories. Step into the expansive great room, a bright, airy space with large windows that opens to the fenced in backyard, perfect for quiet mornings, casual gatherings, or simply enjoying the home’s charm. Thoughtful custom millwork and wood accents throughout add character and elegance, including chair rail molding, wainscot paneling, and wood paneling, creating spaces full of warmth and personality. A practical laundry/mud room offers access to both the garage and backyard, along with a convenient half bath to freshen up. Ideally located in Dover Shores, you are minutes from Orlando's hotspots, including Downtown, the Hourglass District, Mills, the Milk District, shopping, dining, parks, and more. The home offers quick access to major roadways and top rated schools such as Boone High School. The nearby Dover Shores Neighborhood Center features a playground, gym, swimming pool, fitness center, baseball field, pickleball court etc. This home tells a story, rich with character, lovingly preserved, and ready for its next chapter. Whether you celebrate its vintage soul or reimagine it for the future, you’ll feel its magic and warmth the moment you walk through the door.
Sold for $425,000
$425,000
4599 FONTANA STREET, ORLANDO, FL 32807
3beds
1,936sqft
Single Family Residence
Built in 1963
9,895 Square Feet Lot
$424,200 Zestimate®
$220/sqft
$3,336 Estimated rent
Home value
$424,200
Estimated sales range
Not available
$3,336/mo
Zestimate® history
Owner options
List your home for rent
$3,336/mo
Rent Zestimate®
Find your next renter with Zillow Rental Manager. Plus, with online applications, you can quickly screen prospective tenants – for free.
$3,336/mo
Rent Zestimate®
Refinance and save
$3,102/mo
Est. payment
Refinancing to a lower rate could help reduce your monthly payments and save thousands over the life of the loan.
$3,102/mo
Est. payment
Explore your selling options
Work with a Zillow partner agent
Leverage their expertise and Zillow's premium Showcase listings to get your home seen by more buyers.
Get startedList with your own agent
Get your home in front of millions of buyers by listing it on Zillow.
Learn how to do itSell it yourself
Take full control of how buyers see your home on Zillow by listing For Sale by Owner (FSBO).
List your homeWhat's special
Large windowsChair rail moldingCustom millworkWood accentsFenced in backyardConvenient half bathWood paneling
Zillow last checked:
Listing updated:
Listed by:
Michael Kushner 516-510-7218,
BALDWIN PARK REALTY LLC 407-986-9800
Bought with:
Sandra Wellmon, 3126166
RE/MAX TOWN CENTRE
Source: Stellar MLS,MLS#: O6350796 Originating MLS: Orlando Regional
Originating MLS: Orlando Regional
Facts & features
Interior
Bedrooms & bathrooms
- Bedrooms: 3
- Bathrooms: 3
- Full bathrooms: 2
- 1/2 bathrooms: 1
Rooms
- Room types: Family Room, Dining Room, Living Room, Great Room, Media Room
Primary bedroom
- Features: Built-in Closet
- Level: First
- Area: 182 Square Feet
- Dimensions: 14x13
Bedroom 2
- Features: Built-in Closet
- Level: First
Bedroom 3
- Features: Built-in Closet
- Level: First
- Area: 110 Square Feet
- Dimensions: 11x10
Primary bathroom
- Level: First
- Area: 50 Square Feet
- Dimensions: 10x5
Bathroom 2
- Level: First
- Area: 154 Square Feet
- Dimensions: 14x11
Dining room
- Level: First
- Area: 117 Square Feet
- Dimensions: 13x9
Family room
- Level: First
- Area: 182 Square Feet
- Dimensions: 14x13
Foyer
- Level: First
- Area: 70 Square Feet
- Dimensions: 10x7
Great room
- Level: First
- Area: 306 Square Feet
- Dimensions: 18x17
Kitchen
- Level: First
- Area: 154 Square Feet
- Dimensions: 14x11
Laundry
- Level: First
- Area: 126 Square Feet
- Dimensions: 14x9
Living room
- Level: First
- Area: 266 Square Feet
- Dimensions: 19x14
Heating
- Central
Cooling
- Central Air
Appliances
- Included: Dishwasher, Dryer, Electric Water Heater, Microwave, Range, Refrigerator, Washer
- Laundry: Inside, Laundry Room
Features
- Ceiling Fan(s), Chair Rail, Primary Bedroom Main Floor, Solid Wood Cabinets, Thermostat
- Flooring: Carpet, Terrazzo
- Windows: Shutters, Hurricane Shutters
- Has fireplace: No
Interior area
- Total structure area: 2,542
- Total interior livable area: 1,936 sqft
Property
Parking
- Total spaces: 2
- Parking features: Garage - Attached
- Attached garage spaces: 2
Features
- Levels: One
- Stories: 1
- Patio & porch: Covered, Front Porch, Patio
- Exterior features: Irrigation System, Lighting, Other, Private Mailbox, Sidewalk
- Fencing: Fenced
Lot
- Size: 9,895 Square Feet
- Features: City Lot
- Residential vegetation: Mature Landscaping, Trees/Landscaped
Details
- Parcel number: 322230217202190
- Zoning: R-1A/AN
- Special conditions: None
Construction
Type & style
- Home type: SingleFamily
- Architectural style: Ranch
- Property subtype: Single Family Residence
Materials
- Block, Concrete
- Foundation: Slab
- Roof: Shingle
Condition
- New construction: No
- Year built: 1963
Utilities & green energy
- Sewer: Public Sewer
- Water: Public
- Utilities for property: Cable Available, Electricity Connected, Sewer Connected, Water Connected
Community & HOA
Community
- Pet fee: $0 monthly
- Subdivision: DOVER SHORES ADD 12
HOA
- Has HOA: No
Location
- Region: Orlando
Financial & listing details
- Price per square foot: $220/sqft
- Tax assessed value: $354,933
- Annual tax amount: $6,627
- Date on market: 10/10/2025
- Cumulative days on market: 4 days
- Listing terms: Cash,Conventional,FHA,VA Loan
- Ownership: Fee Simple
- Total actual rent: 0
- Electric utility on property: Yes
- Road surface type: Paved
Price history
| Date | Event | Price |
|---|---|---|
| 11/19/2025 | Sold | $425,000+2.4%$220/sqft |
Source:  Stellar MLS #O6350796 Report a problem Stellar MLS #O6350796 Report a problem | ||
| 10/15/2025 | Pending sale | $415,000$214/sqft |
Source: Stellar MLS #O6350796 Report a problem | ||
| 10/10/2025 | Listed for sale | $415,000$214/sqft |
Source: Stellar MLS #O6350796 Report a problem | ||
Public tax history
| Year | Property taxes | Tax assessment |
|---|---|---|
| 2024 | $6,628 +273.6% | $354,933 +159.7% |
| 2023 | $1,774 -0.9% | $136,694 +3% |
| 2022 | $1,789 +2.3% | $132,713 +3% |
| 2021 | $1,749 +1.1% | $128,848 +1.4% |
| 2020 | $1,729 +1.6% | $127,069 +2.3% |
| 2019 | $1,702 +1.4% | $124,212 +1.9% |
| 2018 | $1,678 | $121,896 -21.8% |
| 2017 | $1,678 +1.9% | $155,919 +3.2% |
| 2016 | $1,647 +0.9% | $151,068 +10.2% |
| 2015 | $1,632 -2.2% | $137,084 +6.9% |
| 2014 | $1,670 +6.9% | $128,219 +3% |
| 2013 | $1,563 +1.7% | $124,518 -3.2% |
| 2012 | $1,537 +3.9% | $128,600 -9% |
| 2011 | $1,480 +5.7% | $141,249 -6.6% |
| 2010 | $1,400 | $151,275 -11.7% |
| 2009 | -- | $171,301 -9.9% |
| 2008 | $1,287 -10.3% | $190,073 -11.2% |
| 2007 | $1,435 -4.4% | $214,053 +0.9% |
| 2006 | $1,502 +0.8% | $212,118 +31.1% |
| 2005 | $1,489 +6.3% | $161,808 +16.1% |
| 2004 | $1,401 +2.1% | $139,405 +10.5% |
| 2003 | $1,372 +3.2% | $126,171 +8% |
| 2002 | $1,329 -0.5% | $116,829 +7.2% |
| 2001 | $1,337 +1.5% | $108,964 +24% |
| 2000 | $1,317 | $87,842 |
Find assessor info on the county website
Neighborhood: Dover Shores East
Nearby homes
- $401,4003 bd2 ba1.6k sqft4609 Fontana St, Orlando, FL 32807Off Market
- $563,6004 bd3 ba2.5k sqft4529 Fontana St, Orlando, FL 32807Off Market
- $492,9003 bd3 ba2.3k sqft4602 Haylock Dr, Orlando, FL 32807Off Market
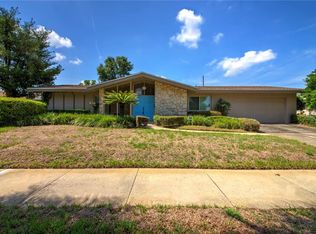
- $352,7002 bd2 ba1.5k sqft4608 Haylock Dr, Orlando, FL 32807Off Market

- $433,6003 bd2 ba1.7k sqft4528 Haylock Dr, Orlando, FL 32807Off Market
- $394,1003 bd2 ba1.4k sqft4600 Fontana St, Orlando, FL 32807Off Market
- $455,8004 bd2 ba2k sqft4519 Fontana St, Orlando, FL 32807Off Market
- $552,9004 bd4 ba2.6k sqft4619 Fontana St, Orlando, FL 32807Off Market
Nearby schools
GreatSchools rating
- 5/10Dover Shores Elementary SchoolGrades: K-5Distance: 0.4 mi
- 4/10Roberto Clemente Middle SchoolGrades: 6-8Distance: 1.6 mi
- 6/10William R Boone High SchoolGrades: 9-12Distance: 2.4 mi
Schools provided by the listing agent
- Elementary: Dover Shores Elem
- Middle: Roberto Clemente Middle
- High: Boone High
Source: Stellar MLS. This data may not be complete. We recommend contacting the local school district to confirm school assignments for this home.
Get a cash offer in 3 minutes
Find out how much your home could sell for in as little as 3 minutes with a no-obligation cash offer.
Estimated market value
$424,200
Get a cash offer in 3 minutes
Find out how much your home could sell for in as little as 3 minutes with a no-obligation cash offer.
Estimated market value
$424,200
- Florida
- Orange County
- Orlando
- 32807
- Dover Shores East
- 4599 FONTANA STREET
