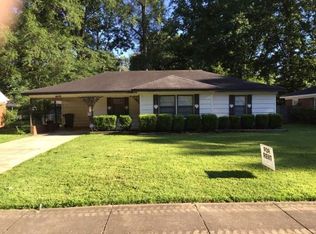
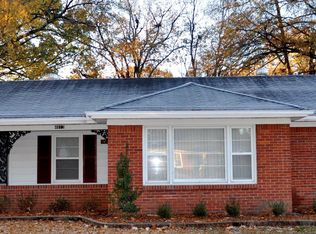
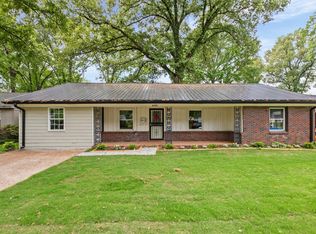
Seller willing to help with $10,000 of Buyer Closing Costs with acceptable offer! If you've been searching for a 4 bedroom home in Colonial Acres, you know they don't come along often. This charming East Memphis home offers the extra space you're looking for with a functional split-bedroom floor plan, operate laundry room, hardwood floors throughout most of the home, and updates where they matter most. The renovated kitchen features quartz countertops, pantry storage, breakfast bar seating, and opens to the breakfast area and vaulted den. The vaulted den is filled with natural light from two skylights and features a beautiful brick fireplace. The primary suite includes double closets and an updated bath with double vanities and abundant storage. Enjoy the beautifully landscaped yard with Limelight hydrangeas and a brick paver patio. Roof, HVAC, and water heater all replaced within the last five years. Owner/Agent.
Sold for $252,000
Zillow last checked:
Listing updated:
Bought with:
Julianne P Carney
Keller Williams
Source: MAAR,MLS#: 10226818
Price history
| Date | Event | Price |
|---|---|---|
| 8/31/2026 | Sold | $252,000-4.9%$157/sqft |
Source:  MAAR #10226818 Report a problem MAAR #10226818 Report a problem | ||
| 8/10/2026 | Pending sale | $265,000$165/sqft |
Source: MAAR #10226818 Report a problem | ||
| 8/7/2026 | Price change | $265,000-1.8%$165/sqft |
Source: MAAR #10226818 Report a problem | ||
| 7/24/2026 | Listed for sale | $269,900+8%$168/sqft |
Source: MAAR #10226818 Report a problem | ||
| 5/25/2022 | Sold | $250,000+51.5%$156/sqft |
Source: Public Record Report a problem | ||
| 6/1/2018 | Sold | $165,000+66.7%$103/sqft |
Source:  RealTracs MLS as distributed by MLS GRID #3504851 Report a problem RealTracs MLS as distributed by MLS GRID #3504851 Report a problem | ||
| 5/10/2012 | Sold | $99,000-3.9%$62/sqft |
Source: Public Record Report a problem | ||
| 1/5/2012 | Listed for sale | $103,000-4.6%$64/sqft |
Source: mlsAssit #3238214 Report a problem | ||
| 6/26/2003 | Sold | $108,000+35%$67/sqft |
Source: Public Record Report a problem | ||
| 10/7/1996 | Sold | $80,000$50/sqft |
Source: Public Record Report a problem | ||
Sell for more on Zillow
Get a Zillow Showcase℠ listing at no additional cost and you could sell for .
$252,000
2% more
+$5,040
With Zillow Showcase(estimated)
$257,040
