Skip main navigation
Closed
  • $334,000

    4599 Iroquois Trl, Duluth, GA 30096

    4beds
    1,986sqft
    Single Family Residence, Residential
    Built in 1982
    0.28 Acres Lot
    $355,600 Zestimate®
    $168/sqft
    $2,467 Estimated rent

    Home value

    $355,600

    $331,000 - $380,000

    $2,467/mo

    Zestimate® history
    Loading
    Loading...

    Owner options

    List your home for rent

    $2,467/mo

    Rent Zestimate®

    Find your next renter with Zillow Rental Manager. Plus, with online applications, you can quickly screen prospective tenants – for free.

    Learn more

    $2,467/mo

    Rent Zestimate®

    Refinance and save

    $2,073/mo

    Est. payment

    Refinancing to a lower rate could help reduce your monthly payments and save thousands over the life of the loan.

    See today's rates

    $2,073/mo

    Est. payment

    Explore your selling options

    Work with a Zillow partner agent

    Leverage their expertise and Zillow's premium Showcase listings to get your home seen by more buyers.

    Get started

    List with your own agent

    Get your home in front of millions of buyers by listing it on Zillow.

    Learn how to do it

    Sell it yourself

    Take full control of how buyers see your home on Zillow by listing For Sale by Owner (FSBO).

    List your home

    What's special

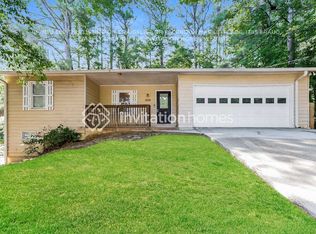
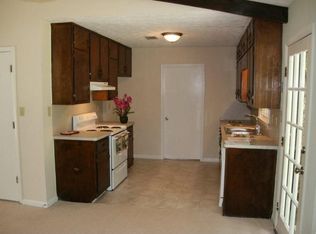
    Nestled in the quiet Covered Bridge community, this unique split-level house offers stylish, soaring, beamed ceilings, a great living/dining room with cozy fireplace and access to the backyard, and a spacious kitchen with lots of counter and cabinet space on the main level. Half a level up are 3 large bedrooms, 2 full bathrooms; including an owner’s suite with attached ensuite bathroom! The owner’s suite also has beautiful, vaulted& beamed ceilings. The walk out, lower level, has a full, finished basement! With original access from the garage, and the right exterior of this home, this level has one large room for dining/bedroom/living room, a separate kitchen, storage and a full bathroom. As-is, this space is perfect for guests, teens, parents or an office! Reconnected to the rest of the home, it can be a roomy, cool hang out! ACCESS CURRENTLY ONLY FROM THE RIGHT SIDE OF THE HOME – DON’T MISS IT! This is an estate owned property and the agreed to Purchase & Sale contract is contingent upon the approval of the Probate Court of Fulton County.

    Zillow last checked:

    Listing updated:

    Listed by:

    JK Team Jacki Kristi,

    RE/MAX Around Atlanta Realty 404-441-1659

    Bought with:

    Denisa Hidanovic, 441078

    Keller Williams Realty Atlanta Partners

    Source: FMLS GA,MLS#: 7436682MLS Logo

    Facts & features

    Interior

    Bedrooms & bathrooms
    • Bedrooms: 4
    • Bathrooms: 3
    • Full bathrooms: 3
    Rooms
    • Room types: Kitchen
    Primary bedroom
    • Features: Oversized Master, Roommate Floor Plan, Studio
    • Level: Oversized Master, Roommate Floor Plan, Studio
    Bedroom
    • Features: Oversized Master, Roommate Floor Plan, Studio
    Primary bathroom
    • Features: Tub/Shower Combo
    Dining room
    • Features: Great Room
    Kitchen
    • Features: Cabinets Other, Second Kitchen, Solid Surface Counters
    Heating
    • Central
    Cooling
    • Ceiling Fan(s), Central Air
    Appliances
    • Included: Dishwasher, Electric Range, Range Hood, Refrigerator
    • Laundry: Laundry Room
    Features
    • Beamed Ceilings
    • Flooring: Carpet, Ceramic Tile, Laminate
    • Windows: None
    • Basement: None
    • Number of fireplaces: 1
    • Fireplace features: Family Room
    • Common walls with other units/homes: No Common Walls
    Interior area
    • Total structure area: 1,986
    • Total interior livable area: 1,986 sqft
    • Finished area above ground: 1,986

    Property

    Parking
    • Total spaces: 2
    • Parking features: Garage
    • Garage spaces: 2
    Accessibility
    • Accessibility features: None
    Features
    • Levels: Three Or More
    • Patio & porch: Patio
    • Exterior features: Private Yard
    • Pool features: None
    • Spa features: None
    • Fencing: None
    • Has view: Yes
    • View description: Other
    • Waterfront features: None
    • Body of water: None
    Lot
    • Size: 0.28 Acres
    • Dimensions: 167 x 75
    • Features: Back Yard
    Details
    • Additional structures: None
    • Parcel number: R6238 311
    • Other equipment: None
    • Horse amenities: None

    Construction

    Type & style
    • Home type: SingleFamily
    • Architectural style: Traditional
    • Property subtype: Single Family Residence, Residential
    Materials
    • Cedar
    • Foundation: Slab
    • Roof: Composition
    Condition
    • Resale
    • New construction: No
    • Year built: 1982

    Utilities & green energy

    • Electric: Other
    • Sewer: Public Sewer
    • Water: Public
    • Utilities for property: Electricity Available, Natural Gas Available, Sewer Available, Water Available
    Green energy
    • Energy efficient items: None
    • Energy generation: None

    Community & HOA

    Community
    • Features: None
    • Security: None
    • Subdivision: Covered Bridge
    HOA
    • Has HOA: No
    Location
    • Region: Duluth

    Financial & listing details

    • Price per square foot: $168/sqft
    • Tax assessed value: $401,200
    • Annual tax amount: $5,379
    • Date on market: 8/10/2024
    • Cumulative days on market: 28 days
    • Electric utility on property: Yes
    • Road surface type: Asphalt

    Price history

    DateEventPrice
    1/9/2025Sold$334,000+55.4%$168/sqft
    Source: FMLS GA #7436682 Report a problem
    8/20/2019Sold$214,900+216%$108/sqft
    Source: Public Record Report a problem
    2/3/2012Sold$68,000+23.6%$34/sqft
    Source: Agent Provided Report a problem
    6/28/2011Sold$55,000-66.7%$28/sqft
    Source: Public Record Report a problem
    7/29/2003Sold$165,000+6.5%$83/sqft
    Source: Public Record Report a problem
    2/20/2002Sold$154,900+26.4%$78/sqft
    Source: Public Record Report a problem
    8/30/1999Sold$122,500$62/sqft
    Source: Public Record Report a problem

    Public tax history

    YearProperty taxesTax assessment
    2025$5,155 +0.4%$160,480 +19.2%
    2024$5,135 -4.5%$134,680 -4.9%
    2023$5,379 +9.9%$141,680 +9.9%
    2022$4,896 +26.6%$128,960 +30.9%
    2021$3,868 +12.6%$98,520 +14.6%
    2020$3,434 +9.1%$85,960 +5.7%
    2019$3,148 $81,360 +17.5%
    2018$3,148 +37.4%$69,240 +22.8%
    2016$2,291 +24.9%$56,400 +31.7%
    2015$1,834 $42,840
    2014$1,834 +45.6%$42,840 +61.5%
    2013$1,260 $26,520 -20.7%
    2012-- $33,440
    2011-- $33,440 -44%
    2010-- $59,720
    2009-- $59,720
    2007-- $59,720
    2006-- $59,720
    2005-- $59,720 +13.3%
    2004$662 -0.1%$52,720
    2003$662 -44.2%$52,720
    2002$1,187 +17%$52,720 +28.2%
    2001$1,014 $41,120
    Find assessor info on the county website

    Neighborhood: 30096

    Nearby schools

    GreatSchools rating
    Schools provided by the listing agent
    • Elementary: Berkeley Lake
    • Middle: Duluth
    • High: Duluth

    Source: FMLS GA. This data may not be complete. We recommend contacting the local school district to confirm school assignments for this home.

    Get a cash offer in 3 minutes
    Find out how much your home could sell for in as little as 3 minutes with a no-obligation cash offer.
    Estimated market value
    $355,600
    Get a cash offer in 3 minutes
    Find out how much your home could sell for in as little as 3 minutes with a no-obligation cash offer.
    Estimated market value
    $355,600