Skip main navigation
Sold for $285,000
  • $285,000

    4599 N 17TH Avenue, Phoenix, AZ 85015

    4beds
    1,584sqft
    Townhouse
    Built in 1965
    1,690 Square Feet Lot
    $281,800 Zestimate®
    $180/sqft
    $1,874 Estimated rent

    Home value

    $281,800

    $256,000 - $310,000

    $1,874/mo

    Zestimate® history
    Loading
    Loading...

    Owner options

    List your home for rent

    $1,874/mo

    Rent Zestimate®

    Find your next renter with Zillow Rental Manager. Plus, with online applications, you can quickly screen prospective tenants – for free.

    Learn more

    $1,874/mo

    Rent Zestimate®

    Refinance and save

    $1,869/mo

    Est. payment

    Refinancing to a lower rate could help reduce your monthly payments and save thousands over the life of the loan.

    See today's rates

    $1,869/mo

    Est. payment

    Explore your selling options

    Work with a Zillow partner agent

    Leverage their expertise and Zillow's premium Showcase listings to get your home seen by more buyers.

    Get started

    List with your own agent

    Get your home in front of millions of buyers by listing it on Zillow.

    Learn how to do it

    Sell it yourself

    Take full control of how buyers see your home on Zillow by listing For Sale by Owner (FSBO).

    List your home

    What's special

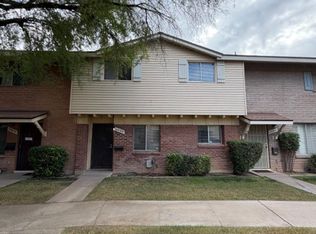
    Magnificent 4-Bedroom Midtown Townhome - Fully Renovated & Move-In Ready! Step into style and comfort with this beautifully updated 4-bedroom, 2-bath townhome in the heart of Midtown Phoenix! Freshly painted in a modern neutral palette with brand new carpet, stylish ceiling fans, and contemporary fixtures throughout, this home is truly turn-key. The updated kitchen offers abundant cabinetry, a sleek electric range oven, and a hidden bonus pantry for extra storage. Enjoy spacious, light-filled living areas including an oversized living room and dining space that opens to your own private patio perfect for indoor-outdoor living. The generous primary suite features a private ensuite bath, while all secondary bedrooms offer great size and natural light. You'll love the rare bonus of 3rd floor attic storage plus an outdoor storage room this home is packed with function! Inside laundry and thoughtful upgrades throughout make daily living a breeze. All this in an unbeatable Midtown location just minutes to the 51 freeway, the Camelback & 17th Ave Light Rail stop, and all the best dining, arts, and entertainment that Downtown Phoenix has to offer. Don't miss this exceptional opportunity priced to sell and ready for you to call home!

    Zillow last checked:

    Listing updated:

    Listed by:

    Sally Lynn Prestia 480-206-9878,

    Your Home Sold Guaranteed Realty

    Bought with:

    Denise Orozco, SA625222000

    eXp Realty

    Source: ARMLS,MLS#: 6873931MLS Logo

    Facts & features

    Interior

    Bedrooms & bathrooms
    • Bedrooms: 4
    • Bathrooms: 3
    • Full bathrooms: 2
    • 1/2 bathrooms: 1
    Heating
    • Electric
    Cooling
    • Central Air
    Appliances
    • Included: Dryer, Washer, Refrigerator, Built-in Microwave, Dishwasher, Disposal, Water Softener Rented, Built-In Electric Oven
    • Laundry: Inside
    Features
    • Non-laminate Counter, High Speed Internet, Upstairs, Breakfast Bar, Pantry, 3/4 Bath Master Bdrm
    • Flooring: Carpet, Tile
    • Has basement: No
    • Has fireplace: No
    • Common walls with other units/homes: Two Common Walls
    Interior area
    • Total structure area: 1,584
    • Total interior livable area: 1,584 sqft

    Property

    Parking
    • Total spaces: 2
    • Parking features: Carport
    • Carport spaces: 2
    Accessibility
    • Accessibility features: Lever Handles, Ktch Modified Range, Bath Grab Bars
    Features
    • Stories: 2
    • Patio & porch: Covered, Patio
    • Exterior features: Private Yard, Storage
    • Spa features: None
    • Fencing: Block
    Lot
    • Size: 1,690 sqft
    • Features: Borders Common Area, North/South Exposure, Grass Front
    Details
    • Parcel number: 15545085

    Construction

    Type & style
    • Home type: Townhouse
    • Architectural style: Ranch
    • Property subtype: Townhouse
    • Attached to another structure: Yes
    Materials
    • Brick Veneer, Block
    • Roof: Composition
    Condition
    • Year built: 1965
    Details
    • Builder name: Hallcraft Homes

    Utilities & green energy

    • Sewer: Public Sewer
    • Water: City Water

    Community & neighborhood

    Community
    • Community features: Pool, Near Light Rail Stop, Near Bus Stop, Biking/Walking Path
    Location
    • Region: Phoenix
    • Subdivision: PHOENIX TOWNHOUSE

    HOA & financial

    HOA
    • Has HOA: Yes
    • HOA fee: $245 monthly
    • Services included: Roof Repair, Insurance, Sewer, Pest Control, Maintenance Grounds, Front Yard Maint, Trash, Roof Replacement, Maintenance Exterior
    • Association name: Phoenix Townhouse HO
    • Association phone: 602-863-3600

    Other

    Other facts
    • Listing terms: Cash,Conventional
    • Ownership: Fee Simple

    Price history

    DateEventPrice
    8/23/2025Sold$285,000$180/sqft
    Source: ARMLS #6873931 Report a problem
    7/28/2025Pending sale$285,000$180/sqft
    Source: ARMLS #6873931 Report a problem
    7/28/2025Listed for sale$285,000$180/sqft
    Source: ARMLS #6873931 Report a problem
    6/22/2025Pending sale$285,000$180/sqft
    Source: ARMLS #6873931 Report a problem
    6/20/2025Listed for sale$285,000$180/sqft
    Source: ARMLS #6873931 Report a problem

    Public tax history

    YearProperty taxesTax assessment
    2025$559 +3.6%$23,330 -16.7%
    2024$540 +3.8%$28,020 +531.5%
    2023$520 +0.4%$4,437 -73.9%
    2022$517 -0.2%$17,000 +16.8%
    2021$518 +4.9%$14,560 +8.8%
    2020$494 +3.7%$13,380 +12.3%
    2019$476 $11,910 +42.6%
    2018$476 +9.9%$8,350 +20.1%
    2017$433 +11.5%$6,950 +14.3%
    2016$388 +2.4%$6,080 +16.3%
    2015$379 $5,230 +47.3%
    2014-- $3,550 +36.5%
    2013-- $2,600 -26.8%
    2012-- $3,550 -4.1%
    2011-- $3,700 -59.3%
    2010-- $9,100 -33.6%
    2009-- $13,700 +5%
    2008-- $13,050 +45.8%
    2007-- $8,950 +20.1%
    2006-- $7,450
    2005-- $7,450 +25.2%
    2004-- $5,950
    2003-- $5,950 +10.2%
    2002-- $5,400

    Find assessor info on the county website

    Neighborhood: Alhambra

    Nearby schools

    GreatSchools rating
    Schools provided by the listing agent
    • Elementary: Encanto School
    • Middle: Clarendon School
    • High: Central High School
    • District: Osborn Elementary District

    Source: ARMLS. This data may not be complete. We recommend contacting the local school district to confirm school assignments for this home.

    Get a cash offer in 3 minutes
    Find out how much your home could sell for in as little as 3 minutes with a no-obligation cash offer.
    Estimated market value
    $281,800
    Get a cash offer in 3 minutes
    Find out how much your home could sell for in as little as 3 minutes with a no-obligation cash offer.
    Estimated market value
    $281,800