This impressive, energy-efficient property captivates with its stone-accented facade, circular driveway, 3-car garage, and RV gate/parking. Inside, you'll find an inviting blend of style and comfort, with tile flooring, plantation shutters, and surround sound enhancing the ambiance. A versatile den with double doors serves perfectly as a home office, while the sizable great room offers a cozy gas fireplace, wet bar, and a custom wall niches for a refined touch. With the convenience of Control4 Smart Home System, the homeowner can control nearly every device and system in the house in ways that are easy and fun to use. The sleek kitchen is a chef's delight, boasting stainless steel appliances, including wall ovens, granite counters, a mosaic tile backsplash, white cabinetry, a walk-in pantry, and a large center island with a breakfast bar. The primary retreat is a luxurious escape, complete with a sitting area, private backyard access, and an opulent ensuite bathroom featuring dual vanities, a soaking tub, and a spacious dual walk-in closets. The additional bedrooms offer mirrored closet doors for added elegance. Step outside to your private backyard oasis! The expansive space is perfect for entertaining, showcasing a covered patio, Ramada, sunken sitting area with a built-in BBQ, spa, basketball court, storage shed, and a sparkling pool with enchanting water features. Guest Casita with additional bedroom and bathroom features direct exterior entry.This property truly has it all. Don't miss the chance to make this gem your forever home. Come and experience its allure for yourself!
Sold for $1,790,000
$1,790,000
4599 N VILLAGE Parkway, Litchfield Park, AZ 85340
5beds
5baths
4,452sqft
Single Family Residence
Built in 2013
0.68 Acres Lot
$1,767,300 Zestimate®
$402/sqft
$7,860 Estimated rent
Home value
$1,767,300
$1.61M - $1.94M
$7,860/mo
Zestimate® history
Owner options
List your home for rent
$7,860/mo
Rent Zestimate®
Find your next renter with Zillow Rental Manager. Plus, with online applications, you can quickly screen prospective tenants – for free.
$7,860/mo
Rent Zestimate®
Refinance and save
$10,694/mo
Est. payment
Refinancing to a lower rate could help reduce your monthly payments and save thousands over the life of the loan.
$10,694/mo
Est. payment
Explore your selling options
Work with a Zillow partner agent
Leverage their expertise and Zillow's premium Showcase listings to get your home seen by more buyers.
Get startedList with your own agent
Get your home in front of millions of buyers by listing it on Zillow.
Learn how to do itSell it yourself
Take full control of how buyers see your home on Zillow by listing For Sale by Owner (FSBO).
List your homeWhat's special
Sparkling poolCovered patioCozy gas fireplaceBasketball courtLarge center islandWalk-in pantryMosaic tile backsplash
Zillow last checked:
Listing updated:
Listed by:
Mindy Hubbs 480-209-3545,
Call Realty, Inc.
Bought with:
Lindsay Fleet, SA571655000
HomeSmart
Andrew Schiesl, SA700440000
HomeSmart
Source: ARMLS,MLS#: 6794584
Facts & features
Interior
Bedrooms & bathrooms
- Bedrooms: 5
- Bathrooms: 5
Heating
- Natural Gas
Cooling
- Central Air, Ceiling Fan(s)
Appliances
- Included: Gas Cooktop
Features
- High Speed Internet, Smart Home, Granite Counters, Double Vanity, Eat-in Kitchen, Breakfast Bar, Central Vacuum, Wet Bar, Kitchen Island, Full Bth Master Bdrm, Separate Shwr & Tub
- Flooring: Tile
- Windows: Solar Screens
- Has basement: No
- Has fireplace: Yes
- Fireplace features: Fire Pit, Living Room
Interior area
- Total structure area: 4,452
- Total interior livable area: 4,452 sqft
Property
Parking
- Total spaces: 5
- Parking features: RV Gate, Garage Door Opener, Direct Access
- Garage spaces: 3
- Uncovered spaces: 2
Accessibility
- Accessibility features: Lever Handles
Features
- Stories: 1
- Patio & porch: Covered
- Exterior features: Sport Court(s), Built-in Barbecue
- Has private pool: Yes
- Pool features: Heated
- Has spa: Yes
- Spa features: Heated
- Fencing: Block,Wrought Iron
Lot
- Size: 0.68 Acres
- Features: Desert Back, Desert Front, On Golf Course, Synthetic Grass Frnt, Synthetic Grass Back, Auto Timer H2O Front, Auto Timer H2O Back
Details
- Additional structures: Guest House
- Parcel number: 50815313
Construction
Type & style
- Home type: SingleFamily
- Property subtype: Single Family Residence
Materials
- Stucco, Wood Frame, Painted, Stone
- Roof: Tile,Concrete
Condition
- Year built: 2013
Details
- Builder name: TOLL BROTHERS AZ LP
Utilities & green energy
- Sewer: Public Sewer
- Water: City Water, Pvt Water Company
Green energy
- Energy efficient items: Solar Panels, Multi-Zones
Community & HOA
Community
- Features: Biking/Walking Path
- Security: Fire Sprinkler System
- Subdivision: VILLAGE AT LITCHFIELD PARK PHASE 2
HOA
- Has HOA: Yes
- Services included: Maintenance Grounds
- HOA fee: $365 quarterly
- HOA name: AAM
- HOA phone: 602-957-9191
Location
- Region: Litchfield Park
Financial & listing details
- Price per square foot: $402/sqft
- Tax assessed value: $1,087,100
- Annual tax amount: $8,899
- Date on market: 10/18/2025
- Cumulative days on market: 39 days
- Listing terms: Cash,Conventional,FHA,VA Loan
- Ownership: Fee Simple
Price history
| Date | Event | Price |
|---|---|---|
| 2/7/2025 | Sold | $1,790,000+2.3%$402/sqft |
Source:  ARMLS #6794584 Report a problem ARMLS #6794584 Report a problem | ||
| 1/22/2025 | Pending sale | $1,749,900$393/sqft |
Source: ARMLS #6794584 Report a problem | ||
| 1/6/2025 | Contingent | $1,749,900$393/sqft |
Source: ARMLS #6794584 Report a problem | ||
| 12/14/2024 | Listed for sale | $1,749,900+99.3%$393/sqft |
Source: ARMLS #6794584 Report a problem | ||
| 9/30/2013 | Sold | $878,233$197/sqft |
Source: Public Record Report a problem | ||
Public tax history
| Year | Property taxes | Tax assessment |
|---|---|---|
| 2025 | $6,695 -5.2% | $108,710 -5.2% |
| 2024 | $7,061 -8.2% | $114,720 +38.5% |
| 2023 | $7,696 -16.5% | $82,822 +2.6% |
| 2022 | $9,216 -1.6% | $80,760 +0.6% |
| 2021 | $9,363 +1.1% | $80,270 +7.4% |
| 2020 | $9,259 +5.8% | $74,770 +4.1% |
| 2019 | $8,751 | $71,850 +2.8% |
| 2018 | $8,751 +3.5% | $69,870 +1.2% |
| 2017 | $8,454 +8.6% | $69,050 +7.4% |
| 2016 | $7,788 +2.7% | $64,280 +0.5% |
| 2015 | $7,583 | $63,980 +10.3% |
| 2014 | -- | $58,030 +257.3% |
| 2013 | -- | $16,240 -80.6% |
| 2009 | -- | $83,600 |
Find assessor info on the county website
Neighborhood: 85340
Nearby homes
- $1,580,0005 bd6 ba6.7k sqft4619 Village Pkwy, Litchfield Park, AZ 85340Off Market
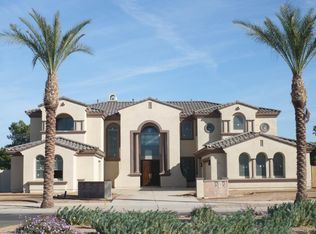
- $1,918,3005 bd6 ba6.7k sqft4619 N Village Pkwy, Litchfield Park, AZ 85340Off Market
- $1,209,2004 bd5 ba4.3k sqft4579 N Village Pkwy, Litchfield Park, AZ 85340Off Market
- $2,750,0007 bd7 ba8.1k sqft4639 N Village Pkwy, Litchfield Park, AZ 85340Sold
- $1,119,800-- bd3 ba3.3k sqft4559 N Village Pkwy, Litchfield Park, AZ 85340Off Market
- $1,879,600-- bd7 ba6.3k sqft4659 N Village Pkwy, Litchfield Park, AZ 85340Off Market
- $1,269,9005 bd5 ba4.7k sqft4539 N Village Pkwy, Litchfield Park, AZ 85340Off Market
- $940,0003 bd4 ba3k sqft4598 N Village Pkwy, Litchfield Park, AZ 85340Sold
Nearby schools
GreatSchools rating
- 5/10Western Sky Middle SchoolGrades: 5-8Distance: 0.7 mi
- 7/10Millennium High SchoolGrades: 9-12Distance: 0.5 mi
- 9/10Litchfield Elementary SchoolGrades: PK-8Distance: 1.2 mi
Schools provided by the listing agent
- Elementary: Mabel Padgett Elementary School
- Middle: Verrado Middle School
- High: Millennium High School
- District: Litchfield Elementary District
Source: ARMLS. This data may not be complete. We recommend contacting the local school district to confirm school assignments for this home.
Get a cash offer in 3 minutes
Find out how much your home could sell for in as little as 3 minutes with a no-obligation cash offer.
Estimated market value
$1,767,300
Get a cash offer in 3 minutes
Find out how much your home could sell for in as little as 3 minutes with a no-obligation cash offer.
Estimated market value
$1,767,300
- Arizona
- Maricopa County
- Litchfield Park
- 85340
- 4599 N VILLAGE Parkway
Nearby cities
Nearby zip codes
Other Litchfield Park Topics
