Skip main navigation
Sold for $2,090,000
Street View
  • $2,090,000

    4599 Norwich Way, San Jose, CA 95130

    5beds
    1,557sqft
    Single Family Residence, Residential
    Built in 1963
    6,540 Square Feet Lot
    $2,082,600 Zestimate®
    $1,342/sqft
    $5,698 Estimated rent

    Home value

    $2,082,600

    $1.94M - $2.25M

    $5,698/mo

    Zestimate® history
    Loading
    Loading...

    Owner options

    List your home for rent

    $5,698/mo

    Rent Zestimate®

    Find your next renter with Zillow Rental Manager. Plus, with online applications, you can quickly screen prospective tenants – for free.

    Learn more

    $5,698/mo

    Rent Zestimate®

    Refinance and save

    $13,235/mo

    Est. payment

    Refinancing to a lower rate could help reduce your monthly payments and save thousands over the life of the loan.

    See today's rates

    $13,235/mo

    Est. payment

    Explore your selling options

    Work with a Zillow partner agent

    Leverage their expertise and Zillow's premium Showcase listings to get your home seen by more buyers.

    Get started

    List with your own agent

    Get your home in front of millions of buyers by listing it on Zillow.

    Learn how to do it

    Sell it yourself

    Take full control of how buyers see your home on Zillow by listing For Sale by Owner (FSBO).

    List your home

    What's special

    Full suite of appliancesNew flooringNewly painted cabinetryBrick and stepping-stone pathsExpansive deckKitchen features tile countertops
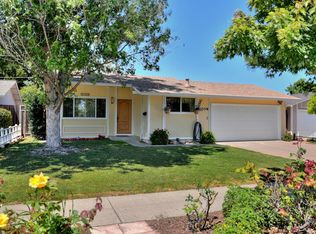
    Move right into this refreshed 5 bedroom, 2.5 bathroom home offering a flexible layout for everyday living, work, and creative space. New flooring and a bright interior with recessed lighting create a welcoming feel, while the main living and dining areas flow naturally together. The kitchen features tile countertops, newly painted cabinetry and a full suite of appliances. Bedrooms include mirrored closets with built-in organizers, and the primary suite offers a private ensuite bath with a tiled stall shower. Leased solar supports energy efficiency. The dining area opens directly to an expansive deck, creating a seamless indooroutdoor connection. Brick and stepping-stone paths lead to a backyard shaded by a large oak tree, with multiple areas to relax, work, entertain, or play. A detached structure with electricity provides additional versatility for remote office, hobbies, and storage, and a whimsical play structure for the kids. A custom bar area adds a natural gathering point. The layout offers flexibility for both quiet enjoyment and larger get-togethers. Attached 2-car garage with built-ins and workshop space. Excellent commuter location near major Silicon Valley employers, shopping and dining, and quick stroll to Baker Elementary, Moreland Middle, and the Harker School.

    Zillow last checked:

    Listing updated:

    Listed by:

    Eric McCafferty 02177809 408-656-1617,

    Golden Gate Sotheby's International Realty 408-358-2800

    Bought with:

    Vivian Tang, 01885881

    Coldwell Banker Realty

    Source: MLSListings Inc,MLS#: ML82040875MLS Logo

    Facts & features

    Interior

    Bedrooms & bathrooms
    • Bedrooms: 5
    • Bathrooms: 3
    • Full bathrooms: 2
    • 1/2 bathrooms: 1
    Rooms
    • Room types: Workshop
    Bedroom
    • Features: GroundFloorBedroom, PrimarySuiteRetreat, PrimaryBedroomonGroundFloor, BedroomonGroundFloor2plus
    Bathroom
    • Features: PrimaryStallShowers, ShoweroverTub1, StallShower, FullonGroundFloor, HalfonGroundFloor
    Dining room
    • Features: FormalDiningRoom
    Family room
    • Features: SeparateFamilyRoom
    Kitchen
    • Features: Countertop_Tile
    Heating
    • Central Forced Air Gas
    Cooling
    • Whole House Fan
    Appliances
    • Included: Dishwasher, Disposal, Range Hood, Gas Oven/Range, Refrigerator, Washer/Dryer
    • Laundry: In Garage
    Features
    • Number of fireplaces: 1
    • Fireplace features: Living Room, Wood Burning
    Interior area
    • Total structure area: 1,557
    • Total interior livable area: 1,557 sqft

    Property

    Parking
    • Total spaces: 2
    • Parking features: Attached
    • Attached garage spaces: 2
    Features
    • Stories: 1
    • Patio & porch: Deck
    • Exterior features: Back Yard, Fenced
    • Fencing: Back Yard,Wood
    Lot
    • Size: 6,540 Square Feet
    Details
    • Parcel number: 40304228
    • Zoning: R1-8
    • Special conditions: Standard

    Construction

    Type & style
    • Home type: SingleFamily
    • Property subtype: Single Family Residence, Residential
    Materials
    • Foundation: Concrete Perimeter
    • Roof: Composition
    Condition
    • New construction: No
    • Year built: 1963

    Utilities & green energy

    • Gas: PublicUtilities
    • Sewer: Public Sewer
    • Water: Public
    • Utilities for property: Public Utilities, Water Public, Solar

    Community & HOA

    Location
    • Region: San Jose

    Financial & listing details

    • Price per square foot: $1,342/sqft
    • Tax assessed value: $815,422
    • Annual tax amount: $11,894
    • Date on market: 3/30/2026
    • Listing agreement: ExclusiveRightToSell

    Price history

    DateEventPrice
    5/18/2026Sold$2,090,000+0.1%$1,342/sqft
    Source: MLSListings Inc #ML82040875 Report a problem
    4/25/2026Pending sale$2,088,000$1,341/sqft
    Source: MLSListings Inc #ML82040875 Report a problem
    3/30/2026Listed for sale$2,088,000+256.9%$1,341/sqft
    Source: MLSListings Inc #ML82040875 Report a problem
    9/16/2004Sold$585,000$376/sqft
    Source: Public Record Report a problem

    Public tax history

    YearProperty taxesTax assessment
    2025$11,894 +2.5%$815,422 +2%
    2024$11,605 +1.4%$799,434 +2%
    2023$11,441 +1.5%$783,760 +2%
    2022$11,273 +1.9%$768,393 +2%
    2021$11,065 +2.2%$753,328 +1%
    2020$10,831 $745,604 +2%
    2019$10,831 +6.3%$730,985 +2%
    2018$10,192 $716,653 +2%
    2017$10,192 +1.2%$702,602 +2%
    2016$10,068 +6.4%$688,826 +1.5%
    2015$9,462 +6.4%$678,480 +2%
    2014$8,893 $665,191 +0.5%
    2013-- $662,186 +2%
    2012-- $649,203 +2%
    2011-- $636,474 +0.8%
    2010-- $631,718 +10.9%
    2009-- $569,800 -8.2%
    2008-- $620,805 +2%
    2007-- $608,633 +2%
    2006-- $596,700 +2%
    2005-- $585,000 +672.9%
    2004-- $75,689 +1.9%
    2003-- $74,303 +2%
    2002-- $72,847 +2%
    2001-- $71,420
    Find assessor info on the county website

    Neighborhood: West San Jose

    Nearby schools

    GreatSchools rating
    Schools provided by the listing agent
    • Elementary: GussieMBakerElementary
    • Middle: MorelandMiddle
    • High: ProspectHigh
    • District: MorelandElementary

    Source: MLSListings Inc. This data may not be complete. We recommend contacting the local school district to confirm school assignments for this home.

    Get a cash offer in 3 minutes
    Find out how much your home could sell for in as little as 3 minutes with a no-obligation cash offer.
    Estimated market value
    $2,082,600
    Get a cash offer in 3 minutes
    Find out how much your home could sell for in as little as 3 minutes with a no-obligation cash offer.
    Estimated market value
    $2,082,600