Skip main navigation
Closed
  • $498,400

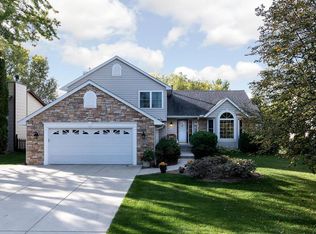
    4599 River Bend Pl, Savage, MN 55378

    3beds
    2,718sqft
    Single Family Residence
    Built in 1991
    0.58 Acres Lot
    $538,200 Zestimate®
    $183/sqft
    $3,102 Estimated rent

    Home value

    $538,200

    $511,000 - $565,000

    $3,102/mo

    Zestimate® history
    Loading
    Loading...

    Owner options

    List your home for rent

    $3,102/mo

    Rent Zestimate®

    Find your next renter with Zillow Rental Manager. Plus, with online applications, you can quickly screen prospective tenants – for free.

    Learn more

    $3,102/mo

    Rent Zestimate®

    Refinance and save

    $3,063/mo

    Est. payment

    Refinancing to a lower rate could help reduce your monthly payments and save thousands over the life of the loan.

    See today's rates

    $3,063/mo

    Est. payment

    Explore your selling options

    Work with a Zillow partner agent

    Leverage their expertise and Zillow's premium Showcase listings to get your home seen by more buyers.

    Get started

    List with your own agent

    Get your home in front of millions of buyers by listing it on Zillow.

    Learn how to do it

    Sell it yourself

    Take full control of how buyers see your home on Zillow by listing For Sale by Owner (FSBO).

    List your home

    What's special

    This FULLY UPDATED, gorgeous two-story RIVER FRONT home is move-in ready and is located on a quiet cul-de-sac on the shores of Credit River. The updated kitchen shines with new cabinetry, stainless steel appliances, granite counters, and stunning tile floors. The home features 3 bedrooms on the upper level, including a primary suite with its own walk-in closet and tastefully remodeled en-suite bathroom. The guest bathroom has been fully remodeled as well. Don’t miss the walk-out lower level with spacious family room, in-home workshop, and home office! The tranquil backyard offers mature trees, your own private dock overlooking Credit River, and an updated shed. Other updates include a NEW FURNACE in 2018 and a new WATER HEATER and WATER SOFTENER in 2019. This one will go fast!

    Zillow last checked:

    Listing updated:

    Listed by:

    Nathan F Turk 612-419-6757,

    Stone Path Realty, LLC,

    Leah E Dexter 952-484-1526

    Bought with:

    Galina Parfylo

    Coldwell Banker Realty

    Source: NorthstarMLS as distributed by MLS GRID,MLS#: 6444603MLS Logo

    Facts & features

    Interior

    Bedrooms & bathrooms
    • Bedrooms: 3
    • Bathrooms: 4
    • Full bathrooms: 2
    • 1/2 bathrooms: 2
    Bedroom
    • Level: Upper
    • Area: 195 Square Feet
    • Dimensions: 15 x 13
    Bedroom 2
    • Level: Upper
    • Area: 132 Square Feet
    • Dimensions: 12 x 11
    Bedroom 3
    • Level: Upper
    • Area: 100 Square Feet
    • Dimensions: 10 x 10
    Other
    • Level: Lower
    • Area: 228 Square Feet
    • Dimensions: 19 x 12
    Deck
    • Level: Main
    • Area: 192 Square Feet
    • Dimensions: 16 x 12
    Dining room
    • Level: Main
    • Area: 132 Square Feet
    • Dimensions: 12 x 11
    Family room
    • Level: Main
    • Area: 195 Square Feet
    • Dimensions: 15 x 13
    Informal dining room
    • Level: Main
    • Area: 108 Square Feet
    • Dimensions: 12 x 9
    Living room
    • Level: Main
    • Area: 168 Square Feet
    • Dimensions: 14 x 12
    Screened porch
    • Level: Lower
    • Area: 208 Square Feet
    • Dimensions: 16 x 13
    Heating
    • Forced Air
    Cooling
    • Central Air
    Appliances
    • Included: Dishwasher, Disposal, Dryer, ENERGY STAR Qualified Appliances, Humidifier, Gas Water Heater, Microwave, Range, Refrigerator, Stainless Steel Appliance(s), Washer
    Features
    • Basement: Block,Finished,Sump Pump,Walk-Out Access
    • Number of fireplaces: 1
    • Fireplace features: Family Room, Wood Burning
    Interior area
    • Total structure area: 2,718
    • Total interior livable area: 2,718 sqft
    • Finished area above ground: 1,976
    • Finished area below ground: 742

    Property

    Parking
    • Total spaces: 2
    • Parking features: Attached, Asphalt, Garage Door Opener, Insulated Garage
    • Attached garage spaces: 2
    • Has uncovered spaces: Yes
    Accessibility
    • Accessibility features: None
    Features
    • Levels: Two
    • Stories: 2
    • Has view: Yes
    • View description: River
    • Has water view: Yes
    • Water view: River
    • Waterfront features: Dock, River Front, River View
    Lot
    • Size: 0.58 Acres
    • Dimensions: 255 x 51 x 229
    • Features: Tree Coverage - Medium
    Details
    • Additional structures: Storage Shed
    • Foundation area: 1016
    • Parcel number: 261640180
    • Zoning description: Residential-Single Family

    Construction

    Type & style
    • Home type: SingleFamily
    • Property subtype: Single Family Residence
    Materials
    • Roof: Architectural Shingle
    Condition
    • New construction: No
    • Year built: 1991

    Utilities & green energy

    • Gas: Natural Gas
    • Sewer: City Sewer/Connected
    • Water: City Water/Connected

    Community & neighborhood

    Location
    • Region: Savage
    • Subdivision: River Bend South IV

    HOA & financial

    HOA
    • Has HOA: No

    Other

    Other facts
    • Road surface type: Paved

    Price history

    DateEventPrice
    11/30/2023Sold$498,400-0.3%$183/sqft
    Source: NorthstarMLS as distributed by MLS GRID #6444603 Report a problem
    10/23/2023Pending sale$499,900$184/sqft
    Source: NorthstarMLS as distributed by MLS GRID #6444603 Report a problem
    10/12/2023Listed for sale$499,900+62.6%$184/sqft
    Source: NorthstarMLS as distributed by MLS GRID #6444603 Report a problem
    11/19/2015Sold$307,500-0.8%$113/sqft
    Source: NorthstarMLS as distributed by MLS GRID #4646155 Report a problem
    10/15/2015Pending sale$309,900$114/sqft
    Source: Edina Realty, Inc., a Berkshire Hathaway affiliate #4646155 Report a problem
    9/28/2015Price change$309,900-3.1%$114/sqft
    Source: Edina Realty, Inc., a Berkshire Hathaway affiliate #4646155 Report a problem
    9/18/2015Listed for sale$319,900+10.3%$118/sqft
    Source: Edina Realty, Inc., a Berkshire Hathaway affiliate #4646155 Report a problem
    9/1/2012Sold$289,900-6.5%$107/sqft
    Source: Lake Superior Area Realtors as distributed by MLS GRID #1932441 Report a problem
    7/20/2012Price change$309,900-3.1%$114/sqft
    Source: RE/MAX Results #4167219 Report a problem
    6/28/2012Listed for sale$319,900$118/sqft
    Source: RE/MAX Results #4167219 Report a problem

    Public tax history

    YearProperty taxesTax assessment
    2025$5,642 +14.7%$519,600 +10.1%
    2024$4,920 -6.3%$471,800 +4.6%
    2023$5,248 +18.6%$450,900 -6.3%
    2022$4,424 +1.1%$481,300 +25%
    2021$4,378 +3.1%$385,000 +14.5%
    2020$4,248 $336,300
    2019$4,248 -1.7%$336,300
    2018$4,320 +8%--
    2016$4,000 --
    2014$4,000 --
    2013-- $227,000
    2012-- $227,000 -9%
    2011$3,746 +10.4%$249,400 -4.7%
    2010$3,394 -2.4%$261,700 -5.6%
    2009$3,476 -3.1%$277,300
    2008$3,588 +7.8%--
    2007$3,328 +6.3%--
    2006$3,132 +7.6%--
    2005$2,910 +9.2%--
    2004$2,664 +2.5%--
    2003$2,600 +10.5%--
    2002$2,352 -19.1%--
    2001$2,908 --

    Find assessor info on the county website

    Neighborhood: 55378

    Nearby schools

    GreatSchools rating
    Get a cash offer in 3 minutes
    Find out how much your home could sell for in as little as 3 minutes with a no-obligation cash offer.
    Estimated market value
    $538,200
    Get a cash offer in 3 minutes
    Find out how much your home could sell for in as little as 3 minutes with a no-obligation cash offer.
    Estimated market value
    $538,200