Skip main navigation
Off market
  • $355,000

    4599 Slippery Rock Ln, Columbia, VA 23038

    3beds
    1,396sqft
    Detached
    Built in 1978
    3.45 Acres Lot
    $355,000 Zestimate®
    $254/sqft
    $2,410 Estimated rent

    Home value

    $355,000

    $334,000 - $376,000

    $2,410/mo

    Zestimate® history
    Loading
    Loading...

    Owner options

    List your home for rent

    $2,410/mo

    Rent Zestimate®

    Find your next renter with Zillow Rental Manager. Plus, with online applications, you can quickly screen prospective tenants – for free.

    Learn more

    $2,410/mo

    Rent Zestimate®

    Refinance and save

    $2,056/mo

    Est. payment

    Refinancing to a lower rate could help reduce your monthly payments and save thousands over the life of the loan.

    See today's rates

    $2,056/mo

    Est. payment

    Explore your selling options

    Work with a Zillow partner agent

    Leverage their expertise and Zillow's premium Showcase listings to get your home seen by more buyers.

    Get started

    List with your own agent

    Get your home in front of millions of buyers by listing it on Zillow.

    Learn how to do it

    Sell it yourself

    Take full control of how buyers see your home on Zillow by listing For Sale by Owner (FSBO).

    List your home

    What's special

    Better than new! Check out the stunning red metal roof, the bright front porch (20âx8â), the Hardiplank siding, and the new 600SF deck on this meticulously renovated country retreat. Inside, the all-new kitchen (including gas cooking and SS appliances) opens to the living/dining areaâefficiently heated by a Woodstock Keystone soapstone woodstove and stainless pipe. Built-in bookshelves, LED lighting, and 2 completely remodeled bathrooms (new tile, slate floors, drywall and vanity sinks) are a few of this homeâs eye-catching features. But donât miss the less visible ones: newer Trane HVAC, PEX plumbing, Andersen windows, insulated Pella storm doors (outside) and solid core doors (inside); spray foam insulation in attic, walls, and crawl space; and the new well pump and expansion tank. The pull-down attic and expansive outdoor shed/workshop provide ample space for all your storage needs. Bonus: playset and window treatments convey! Nestled on a quiet dead-end country road, this unbelievable value is just 30 minutes to both Short Pump and Charlottesville.

    This property is off market, which means it's not currently listed for sale or rent on Zillow. This may be different from what's available on other websites or public sources.

    Facts & features

    Interior

    Bedrooms & bathrooms
    • Bedrooms: 3
    • Bathrooms: 2
    • Full bathrooms: 2
    • Main level bathrooms: 2
    Heating
    • Heat pump, Stove, Electric
    Cooling
    • Central
    Appliances
    • Included: Dishwasher, Dryer, Garbage disposal, Microwave
    • Laundry: Washer Hookup, Dryer Hookup
    Features
    • Ceiling Fan(s), Pantry, Recessed Lighting, Walk-In Closet(s), Eat-in Kitchen, 1st Floor Bedroom, 1st Floor Master Bedroom, Built In Cabinet/Bookcases, 1st Floor Bedrm W/ Full Bath, Track Lighting
    • Flooring: Concrete, Hardwood, Slate
    • Doors: Insulated Doors, Sliding Doors, Storm Door(s)
    • Windows: Screens, Thermal Windows
    • Basement: Unfinished
    • Attic: Pull Down Stairs
    • Has fireplace: Yes
    • Fireplace features: Wood Burning
    Interior area
    • Structure area source: Per Appraiser
    • Total interior livable area: 1,396 sqft

    Property

    Features
    • Patio & porch: Deck, Porch, Front Porch, Side Porch, Rear Porch
    • Exterior features: Wood
    • Has view: Yes
    • View description: Park
    • Frontage length: 0.0000
    Lot
    • Size: 3.45 Acres
    • Features: Dead End Street, Park Like
    Details
    • Additional structures: Outbuilding, Storage, Utility Building, Storage Shed Detached
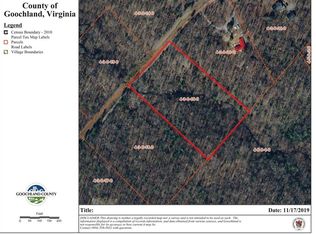
    • Parcel number: 430200
    • Zoning: A-1
    • Zoning description: A-1

    Construction

    Type & style
    • Home type: SingleFamily
    • Architectural style: Cape
    • Property subtype: Detached
    Materials
    • Foundation: Slab
    • Roof: Metal
    Condition
    • Year built: 1978

    Utilities & green energy

    • Sewer: Conventional Septic
    • Water: Well

    Community & neighborhood

    Security
    • Security features: Smoke Detector(s)
    Location
    • Region: Columbia

    Other

    Other facts
    • Flooring: Wood, Slate, Concrete
    • Roof: Metal
    • WaterSource: Well
    • Appliances: Dishwasher, Refrigerator, Disposal, Exhaust Fan, Dryer, Microwave, Washer, Countertop Range, Electric Water Heater, Self Cleaning Oven, Oven, Gas Cooking, Stove
    • FireplaceYN: true
    • InteriorFeatures: Ceiling Fan(s), Pantry, Recessed Lighting, Walk-In Closet(s), Eat-in Kitchen, 1st Floor Bedroom, 1st Floor Master Bedroom, Built In Cabinet/Bookcases, 1st Floor Bedrm W/ Full Bath, Track Lighting
    • Heating: Electric, Wood, Heat Pump, Wood Stove
    • AssociationYN: 0
    • HeatingYN: true
    • PatioAndPorchFeatures: Deck, Porch, Front Porch, Side Porch, Rear Porch
    • CoolingYN: true
    • FireplaceFeatures: Wood Burning
    • FireplacesTotal: 1
    • RoomsTotal: 7
    • Basement: Partial, Crawl Space
    • LotFeatures: Dead End Street, Park Like
    • MainLevelBathrooms: 2
    • FarmLandAreaUnits: Square Feet
    • ConstructionMaterials: HardiPlank Type, Wood
    • Zoning: A-1
    • DoorFeatures: Insulated Doors, Sliding Doors, Storm Door(s)
    • Cooling: Central Air, Electric, Timer Thermostat
    • ArchitecturalStyle: Cape
    • YearBuiltDetails: Approximate
    • ParkingFeatures: Off Street, Circular Driveway
    • LaundryFeatures: Washer Hookup, Dryer Hookup
    • OtherStructures: Outbuilding, Storage, Utility Building, Storage Shed Detached
    • ExteriorFeatures: Lighting
    • SecurityFeatures: Smoke Detector(s)
    • Attic: Pull Down Stairs
    • PropertySubType: Detached
    • WindowFeatures: Screens, Thermal Windows
    • ZoningDescription: A-1
    • FrontageLength: 0.0000
    • Sewer: Conventional Septic
    • BuildingAreaSource: Per Appraiser
    • BelowGradeFinishedAreaSource: Per Appraiser

    Price history

    DateEventPrice
    8/15/2019Sold$228,350+1.5%$164/sqft
    Source: CVRMLS #1921071 Report a problem
    7/17/2019Pending sale$225,000$161/sqft
    Source: Keller Williams Realty Alliance Group Richmond West #1921071 Report a problem
    7/11/2019Listed for sale$225,000+773.8%$161/sqft
    Source: Keller Williams Realty #1921071 Report a problem
    12/8/2012Listing removed$25,750$18/sqft
    Source: RE/MAX ASSURED PROPERTIES #500734 Report a problem
    12/5/2012Listed for sale$25,750-16.6%$18/sqft
    Source: RE/MAX ASSURED PROPERTIES #500734 Report a problem
    7/23/2012Sold$30,866+19.9%$22/sqft
    Source: Public Record Report a problem
    6/22/2012Listed for sale$25,750$18/sqft
    Source: Re/Max Assured Properties - Glenwood Stn #500734 Report a problem

    Public tax history

    YearProperty taxesTax assessment
    2025$1,577 +9.3%$297,600 +9.3%
    2024$1,443 +2.8%$272,300 +2.8%
    2023$1,403 +9.6%$264,800 +9.6%
    2022$1,280 $241,500 +5.7%
    2021-- $228,400 +18.3%
    2020-- $193,000 -1%
    2019$1,034 +6.6%$195,000 +7.7%
    2018$970 +21.9%$181,000 +175.1%
    2017$796 $65,800 +8.2%
    2016-- $60,800 +3.1%
    2015-- $59,000 -2.5%
    2014-- $60,500 +0.2%
    2013-- $60,400 -10.7%
    2012-- $67,600 -4.8%
    2011-- $71,000 -37.3%
    2010-- $113,300 -8.3%
    2009$655 +18.7%$123,600 +18.7%
    2008$552 $104,100
    2007-- $104,100 +25.4%
    2006-- $83,000
    2005-- $83,000
    2004$490 $83,000 +27.3%
    2003-- $65,200
    2002-- $65,200
    2001$450 $65,200

    Find assessor info on the county website

    Neighborhood: 23038

    Nearby schools

    GreatSchools rating
    Schools provided by the listing agent
    • Elementary: Byrd
    • Middle: Goochland
    • High: Goochland
    • District: GOOCHLAND CO PBLC SCHS

    Source: The MLS. This data may not be complete. We recommend contacting the local school district to confirm school assignments for this home.

    Get a cash offer in 3 minutes
    Find out how much your home could sell for in as little as 3 minutes with a no-obligation cash offer.
    Estimated market value
    $355,000
    Get a cash offer in 3 minutes
    Find out how much your home could sell for in as little as 3 minutes with a no-obligation cash offer.
    Estimated market value
    $355,000