Skip main navigation
Sold for $530,000
  • $530,000

    4599 Storytelling Way, Kissimmee, FL 34746

    4beds
    2,166sqft
    Single Family Residence
    Built in 2018
    10,454 Square Feet Lot
    $513,100 Zestimate®
    $245/sqft
    $5,705 Estimated rent

    Home value

    $513,100

    $462,000 - $570,000

    $5,705/mo

    Zestimate® history
    Loading
    Loading...

    Owner options

    List your home for rent

    $5,705/mo

    Rent Zestimate®

    Find your next renter with Zillow Rental Manager. Plus, with online applications, you can quickly screen prospective tenants – for free.

    Learn more

    $5,705/mo

    Rent Zestimate®

    Refinance and save

    $3,753/mo

    Est. payment

    Refinancing to a lower rate could help reduce your monthly payments and save thousands over the life of the loan.

    See today's rates

    $3,753/mo

    Est. payment

    Explore your selling options

    Work with a Zillow partner agent

    Leverage their expertise and Zillow's premium Showcase listings to get your home seen by more buyers.

    Get started

    List with your own agent

    Get your home in front of millions of buyers by listing it on Zillow.

    Learn how to do it

    Sell it yourself

    Take full control of how buyers see your home on Zillow by listing For Sale by Owner (FSBO).

    List your home

    What's special

    Views of the poolQuartz countertopsTranquil conservation areaFenced grassy yardQuiet cul-de-sacSleek dark cabinetrySoaring vaulted ceilings
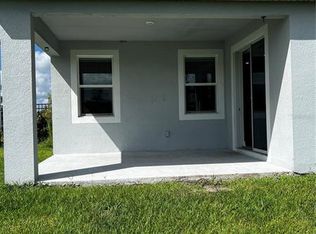
    BUYER FAILED TO SUBMIT ESCROW - BACK ON MARKET**This property qualifies for a closing cost credit up to $8,200 through the Seller’s preferred lender.** Welcome to this spacious and elegant 4-bedroom, 3-bathroom home nestled in a quiet cul-de-sac within a gated Kissimmee community. A long paved driveway leads to a double-door garage and a charming front entryway framed by manicured hedges. Step inside to a grand foyer with vaulted ceilings and crown molding that sets the tone for this thoughtfully designed home. To the right, a versatile bedroom currently used as a home office sits adjacent to a full bathroom featuring dual sinks and a bathtub. Down the hall, bedroom two includes a built-in closet, while tucked away for added privacy is bedroom three, conveniently located near a third full bathroom and a built-in wall counter ideal for a desk or craft station. The heart of the home is an open-concept kitchen, living, and dining space with tile flooring throughout. The kitchen boasts quartz countertops, sleek dark cabinetry, a walk-in pantry, and an island with breakfast bar seating. Just off the kitchen, you’ll find a fully equipped laundry room with matching top and bottom dark appliances. The dining area is filled with natural light from the large windows and highlighted by a chandelier. Flowing seamlessly into the living room, ample windows, and a wood-framed glass door leading out to your private screened patio and pool. The primary suite is a true retreat, located at the rear of the home for added privacy. Soaring vaulted ceilings with side-by-side windows, and views of the pool create a relaxing ambiance. The en-suite bath features dual sinks with dark cabinetry, a glass-enclosed shower, a separate soaking tub, and a walk-in closet complete with built-in drawers and ample hanging space. Step outside to unwind in your personal Florida oasis. The screened patio offers space for dining and lounging, all overlooking a beautiful in-ground pool and spa. Beyond the enclosure lies a fenced grassy yard with room to garden or play—all backdropped by a tranquil conservation area that ensures lasting privacy and serenity. Set on nearly a quarter-acre lot and located in a secure, family-friendly neighborhood, this home blends comfort, style, and convenience. Don’t miss the opportunity to make this your dream home.

    Zillow last checked:

    Listing updated:

    Listed by:

    Thomas Nickley, Jr 407-629-4420,

    KELLER WILLIAMS REALTY AT THE PARKS 407-629-4420,

    Bret Nickley 407-669-7733,

    KELLER WILLIAMS REALTY AT THE PARKS

    Bought with:

    Nancy Postorino, 3397527

    REDFIN CORPORATION

    Source: Stellar MLS,MLS#: O6305407MLS LogoOriginating MLS: Orlando Regional

    Facts & features

    Interior

    Bedrooms & bathrooms
    • Bedrooms: 4
    • Bathrooms: 3
    • Full bathrooms: 3
    Primary bedroom
    • Features: Walk-In Closet(s)
    • Level: First
    • Area: 208 Square Feet
    • Dimensions: 16x13
    Kitchen
    • Level: First
    • Area: 187 Square Feet
    • Dimensions: 11x17
    Living room
    • Level: First
    • Area: 256 Square Feet
    • Dimensions: 16x16
    Heating
    • Central
    Cooling
    • Central Air
    Appliances
    • Included: Dishwasher, Dryer, Range, Range Hood, Refrigerator, Washer
    • Laundry: Laundry Room
    Features
    • Ceiling Fan(s), Crown Molding, High Ceilings, Open Floorplan, Tray Ceiling(s), Walk-In Closet(s)
    • Flooring: Carpet, Tile
    • Has fireplace: No
    Interior area
    • Total structure area: 2,794
    • Total interior livable area: 2,166 sqft

    Property

    Parking
    • Total spaces: 2
    • Parking features: Garage - Attached
    • Attached garage spaces: 2
    • Details: Garage Dimensions: 19x20
    Features
    • Levels: One
    • Stories: 1
    • Patio & porch: Patio, Rear Porch, Screened
    • Exterior features: Rain Gutters
    • Has private pool: Yes
    • Pool features: Fiber Optic Lighting, In Ground, Lighting, Screen Enclosure
    • Has spa: Yes
    • Spa features: In Ground
    • Has view: Yes
    • View description: Trees/Woods, Water, Pond
    • Has water view: Yes
    • Water view: Water,Pond
    Lot
    • Size: 10,454 Square Feet
    • Features: Conservation Area, Cul-De-Sac, Flood Insurance Required
    • Residential vegetation: Trees/Landscaped
    Details
    • Parcel number: 012528510600010860
    • Zoning: R
    • Special conditions: None

    Construction

    Type & style
    • Home type: SingleFamily
    • Property subtype: Single Family Residence
    Materials
    • Block, Concrete, Stucco
    • Foundation: Slab
    • Roof: Shingle
    Condition
    • New construction: No
    • Year built: 2018

    Utilities & green energy

    • Sewer: Public Sewer
    • Water: Public
    • Utilities for property: Cable Available, Electricity Connected, Public, Sewer Connected, Water Connected

    Community & HOA

    Community
    • Features: Playground, Pool
    • Security: Gated Community, Security System, Smoke Detector(s)
    • Pet fee: $0 monthly
    • Subdivision: STOREY LAKE K
    HOA
    • Has HOA: Yes
    • Amenities included: Clubhouse, Gated
    • Services included: Cable TV, Internet
    • HOA fee: $239 monthly
    • HOA name: Reflections at Story Lake
    • HOA phone: 407-705-2190
    Location
    • Region: Kissimmee

    Financial & listing details

    • Price per square foot: $245/sqft
    • Tax assessed value: $460,500
    • Annual tax amount: $6,482
    • Date on market: 5/2/2025
    • Cumulative days on market: 78 days
    • Listing terms: Cash,Conventional,FHA,VA Loan
    • Ownership: Fee Simple
    • Total actual rent: 0
    • Electric utility on property: Yes
    • Road surface type: Asphalt

    Price history

    DateEventPrice
    9/19/2025Sold$530,000+1%$245/sqft
    Source: Stellar MLS #O6305407 Report a problem
    8/22/2025Pending sale$525,000$242/sqft
    Source: Stellar MLS #O6305407 Report a problem
    8/20/2025Listed for sale$525,000$242/sqft
    Source: Stellar MLS #O6305407 Report a problem
    8/15/2025Pending sale$525,000$242/sqft
    Source: Stellar MLS #O6305407 Report a problem
    7/29/2025Price change$525,000-2.8%$242/sqft
    Source: Stellar MLS #O6305407 Report a problem
    7/24/2025Price change$540,000-1.1%$249/sqft
    Source: Stellar MLS #O6305407 Report a problem
    7/11/2025Price change$546,000-0.5%$252/sqft
    Source: Stellar MLS #O6305407 Report a problem
    6/9/2025Listed for sale$549,000$253/sqft
    Source: Stellar MLS #O6305407 Report a problem
    5/12/2025Pending sale$549,000$253/sqft
    Source: Stellar MLS #O6305407 Report a problem
    5/2/2025Listed for sale$549,000+42.6%$253/sqft
    Source: Stellar MLS #O6305407 Report a problem
    8/26/2020Sold$385,000-1.3%$178/sqft
    Source: Public Record Report a problem
    7/26/2020Pending sale$390,000$180/sqft
    Source: INTOP REALTY LLC #O5879550 Report a problem
    7/23/2020Listed for sale$390,000+22%$180/sqft
    Source: INTOP REALTY LLC #O5879550 Report a problem
    9/5/2018Sold$319,600$148/sqft
    Source: Public Record Report a problem

    Public tax history

    YearProperty taxesTax assessment
    2025$6,973 +3.3%$460,500 +0%
    2024$6,753 +1.4%$460,400 +4.1%
    2023$6,658 +2.6%$442,100 +17.3%
    2022$6,487 +0.4%$376,900 +25.4%
    2021$6,460 +11.4%$300,500 +16.5%
    2020$5,801 +2.6%$258,000 +3.6%
    2019$5,652 $249,100 +597.8%
    2018$5,652 +536.5%$35,700 +457.8%
    2017$888 $6,400
    Find assessor info on the county website

    Neighborhood: 34746

    Nearby schools

    GreatSchools rating
    Schools provided by the listing agent
    • Elementary: Floral Ridge Elementary
    • Middle: Kissimmee Middle
    • High: Celebration High

    Source: Stellar MLS. This data may not be complete. We recommend contacting the local school district to confirm school assignments for this home.

    Get a cash offer in 3 minutes
    Find out how much your home could sell for in as little as 3 minutes with a no-obligation cash offer.
    Estimated market value
    $513,100
    Get a cash offer in 3 minutes
    Find out how much your home could sell for in as little as 3 minutes with a no-obligation cash offer.
    Estimated market value
    $513,100