Property backs to open space, large composite deck, pergola, & cement patio outdoor living area, beautiful mature professional landscaping, one owner for the last 20 years, very well maintained.
4 bedrooms, 4 bathrooms, main level office, formal dining area, real hardwood floors, vaulted ceilings, gas fireplace in the living room. Upper level has 3 bedrooms, loft, and 2 full bathrooms. Primary bedroom is a good size with views of the open space, vaulted ceiling, ceiling fan, walk-in closet, 5 piece bathroom, and dual sink vanity.
Basement finish is a 2nd living area with a bedroom, bathroom with floor to ceiling shower tile surround, full kitchen, living area, & LVP flooring. Newer Furnace, A/C, exterior paint, whole house attic fan, insulated garage doors, backyard gutter guards, & window well covers.
Other items include a extra long garage for trucks, built-in work benches, attached garden shed, auto sprinkler system in the front and back, low maintenance yard, built-in shelving, utility sink and cabinets on the laundry room, abundance of storage space in the built-out crawl space (a must see), & radon mitigation system. All appliances included-both kitchens, washer, dryer, and freezer in garage. Low HOA fees.
Close proximity to hiking & biking trails, parks, pickle ball courts, tennis courts, golf courses, hospital, stores, Outlets at Castle Rock, The Promenade, MAC, I-25, DTC, schools, & more.
Sold for $675,000
$675,000
4599 Sunridge Terrace Drive, Castle Rock, CO 80109
4beds
3,360sqft
Single Family Residence
Built in 2003
5,662 Square Feet Lot
$672,100 Zestimate®
$201/sqft
$3,527 Estimated rent
Home value
$672,100
$638,000 - $706,000
$3,527/mo
Zestimate® history
Owner options
List your home for rent
$3,527/mo
Rent Zestimate®
Find your next renter with Zillow Rental Manager. Plus, with online applications, you can quickly screen prospective tenants – for free.
$3,527/mo
Rent Zestimate®
Refinance and save
$4,169/mo
Est. payment
Refinancing to a lower rate could help reduce your monthly payments and save thousands over the life of the loan.
$4,169/mo
Est. payment
Explore your selling options
Work with a Zillow partner agent
Leverage their expertise and Zillow's premium Showcase listings to get your home seen by more buyers.
Get startedList with your own agent
Get your home in front of millions of buyers by listing it on Zillow.
Learn how to do itSell it yourself
Take full control of how buyers see your home on Zillow by listing For Sale by Owner (FSBO).
List your homeWhat's special
Zillow last checked:
Listing updated:
Listed by:
Jim Garcia 720-385-4497 JimGarcia100@gmail.com,
RE/MAX Professionals
Bought with:
Kerry Lichty, 40020594
eXp Realty, LLC
Source: REcolorado as distributed by MLS GRID,MLS#: 2870423
Facts & features
Interior
Bedrooms & bathrooms
- Bedrooms: 4
- Bathrooms: 4
- Full bathrooms: 2
- 3/4 bathrooms: 1
- 1/2 bathrooms: 1
- Main level bathrooms: 1
Bedroom
- Description: Ceiling Fan
- Level: Upper
- Area: 168 Square Feet
- Dimensions: 14 x 12
Bedroom
- Level: Upper
- Area: 132 Square Feet
- Dimensions: 11 x 12
Bedroom
- Level: Basement
- Area: 130 Square Feet
- Dimensions: 10 x 13
Bathroom
- Description: 5 Piece Primary Bathroom, Walk-In Closet
- Level: Upper
Bathroom
- Description: Dual Sink Vanity
- Level: Upper
Bathroom
- Level: Main
Bathroom
- Description: Floor To Ceiling Shower Tile Surround
- Level: Basement
Other
- Description: Vaulted Ceiling, Ceiling Fan
- Level: Upper
- Area: 240 Square Feet
- Dimensions: 15 x 16
Dining room
- Level: Main
- Area: 120 Square Feet
- Dimensions: 10 x 12
Laundry
- Description: Utility Sink, Storage Cabinets
- Level: Main
Loft
- Level: Upper
- Area: 204 Square Feet
- Dimensions: 17 x 12
Office
- Description: French Doors
- Level: Main
- Area: 132 Square Feet
- Dimensions: 11 x 12
Heating
- Forced Air, Natural Gas
Cooling
- Attic Fan, Central Air
Appliances
- Included: Cooktop, Dishwasher, Dryer, Freezer, Microwave, Oven, Refrigerator, Washer
Features
- Ceiling Fan(s), Five Piece Bath, High Ceilings, High Speed Internet, Laminate Counters, Radon Mitigation System, Smoke Free, Vaulted Ceiling(s), Walk-In Closet(s)
- Flooring: Carpet, Tile, Wood
- Basement: Partial
- Number of fireplaces: 1
- Fireplace features: Gas, Living Room
Interior area
- Total structure area: 3,360
- Total interior livable area: 3,360 sqft
- Finished area above ground: 2,382
- Finished area below ground: 734
Property
Parking
- Total spaces: 2
- Parking features: Garage - Attached
- Attached garage spaces: 2
Features
- Levels: Two
- Stories: 2
- Patio & porch: Deck, Front Porch
- Exterior features: Private Yard
- Fencing: Full
Lot
- Size: 5,662 Square Feet
- Features: Landscaped, Open Space, Sprinklers In Front, Sprinklers In Rear
Details
- Parcel number: R0416445
- Special conditions: Standard
Construction
Type & style
- Home type: SingleFamily
- Property subtype: Single Family Residence
Materials
- Frame, Stone, Wood Siding
- Roof: Composition
Condition
- Updated/Remodeled
- Year built: 2003
Details
- Builder model: St. Kathryn
- Builder name: Engle Homes
Utilities & green energy
- Sewer: Public Sewer
- Utilities for property: Cable Available, Electricity Connected, Natural Gas Connected
Community & HOA
Community
- Security: Carbon Monoxide Detector(s), Radon Detector, Smoke Detector(s)
- Subdivision: The Meadows
HOA
- Has HOA: Yes
- Amenities included: Park, Playground, Tennis Court(s)
- Services included: Maintenance Grounds, Recycling, Trash
- HOA fee: $235 semi-annually
- HOA name: Meadows Community Association
- HOA phone: 303-420-4433
Location
- Region: Castle Rock
Financial & listing details
- Price per square foot: $201/sqft
- Tax assessed value: $673,287
- Annual tax amount: $4,213
- Date on market: 9/13/2025
- Listing terms: Cash,Conventional,FHA,VA Loan
- Exclusions: None
- Ownership: Individual
- Electric utility on property: Yes
- Road surface type: Paved
Price history
| Date | Event | Price |
|---|---|---|
| 10/9/2025 | Sold | $675,000$201/sqft |
Source:  REcolorado as distributed by MLS GRID #2870423 Report a problem REcolorado as distributed by MLS GRID #2870423 Report a problem | ||
| 9/19/2025 | Pending sale | $675,000$201/sqft |
Source: REcolorado as distributed by MLS GRID #2870423 Report a problem | ||
| 9/12/2025 | Listed for sale | $675,000+112.9%$201/sqft |
Source: REcolorado as distributed by MLS GRID #2870423 Report a problem | ||
| 7/7/2005 | Sold | $317,000+17.8%$94/sqft |
Source: Public Record Report a problem | ||
| 2/5/2003 | Sold | $269,000$80/sqft |
Source: Public Record Report a problem | ||
Public tax history
| Year | Property taxes | Tax assessment |
|---|---|---|
| 2025 | $4,213 -15% | $42,080 -17.1% |
| 2024 | $4,957 +45.8% | $50,790 -1% |
| 2023 | $3,401 -3.7% | $51,280 +53.3% |
| 2022 | $3,532 | $33,460 -2.8% |
| 2021 | -- | $34,420 +4% |
| 2020 | $3,414 +8.6% | $33,110 |
| 2019 | $3,143 | $33,110 +10.8% |
| 2018 | $3,143 +6% | $29,870 |
| 2017 | $2,965 +116.4% | $29,870 +10.1% |
| 2016 | $1,370 -1.8% | $27,140 |
| 2015 | $1,396 +6.1% | $27,140 +12.3% |
| 2014 | $1,316 | $24,160 |
| 2013 | -- | $24,160 +1.6% |
| 2012 | -- | $23,790 |
| 2011 | -- | $23,790 -9% |
| 2010 | -- | $26,150 -2.2% |
| 2009 | $2,880 | $26,730 |
| 2008 | -- | $26,730 +10.7% |
| 2007 | -- | $24,140 |
| 2006 | $2,596 +7.1% | $24,140 +3.5% |
| 2004 | $2,423 -23.6% | $23,330 +132.4% |
| 2003 | $3,170 | $10,040 +5% |
| 2002 | -- | $9,559 +25.6% |
| 2001 | $781 +812.8% | $7,610 +884.5% |
| 2000 | $86 | $773 |
Find assessor info on the county website
Neighborhood: The Meadows
Nearby homes
- $654,8004 bd4 ba2.5k sqft4615 Sunridge Terrace Dr, Castle Rock, CO 80109Off Market
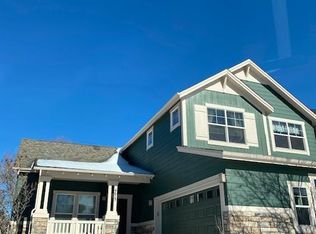
- $644,1003 bd4 ba2.6k sqft4581 Sunridge Terrace Dr, Castle Rock, CO 80109Off Market

- $615,0003 bd3 ba2.8k sqft4633 Sunridge Terrace Dr, Castle Rock, CO 80109Off Market
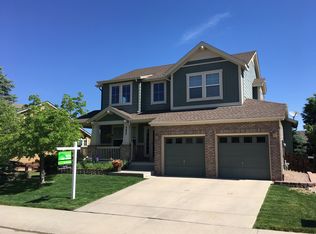
- $566,1003 bd3 ba2k sqft4614 Sunridge Terrace Dr, Castle Rock, CO 80109Off Market
- $637,4004 bd4 ba2.7k sqft4630 Sunridge Terrace Dr, Castle Rock, CO 80109Off Market
- $656,8003 bd3 ba3.3k sqft4043 Sunridge Terrace Ct, Castle Rock, CO 80109Off Market
- $607,2004 bd3 ba2.1k sqft4021 Sunridge Terrace Ct, Castle Rock, CO 80109Off Market
- $610,8003 bd3 ba2.7k sqft4598 Sunridge Terrace Dr, Castle Rock, CO 80109Off Market
Nearby schools
GreatSchools rating
- 6/10Meadow View Elementary SchoolGrades: PK-6Distance: 0.6 mi
- 5/10Castle Rock Middle SchoolGrades: 7-8Distance: 1.1 mi
- 8/10Castle View High SchoolGrades: 9-12Distance: 1.2 mi
Schools provided by the listing agent
- Elementary: Meadow View
- Middle: Castle Rock
- High: Castle View
- District: Douglas RE-1
Source: REcolorado as distributed by MLS GRID. This data may not be complete. We recommend contacting the local school district to confirm school assignments for this home.
Get a cash offer in 3 minutes
Find out how much your home could sell for in as little as 3 minutes with a no-obligation cash offer.
Estimated market value
$672,100
Get a cash offer in 3 minutes
Find out how much your home could sell for in as little as 3 minutes with a no-obligation cash offer.
Estimated market value
$672,100
- Colorado
- Douglas County
- Castle Rock
- 80109
- The Meadows
- 4599 Sunridge Terrace Drive
Nearby cities
Nearby neighborhoods
Nearby zip codes
Other Castle Rock Topics
