Discover a rare opportunity to live in Hearthstone Cohousing, a 33-unit Cohousing Community less than ¼ mile from 38th & Tennyson with exceptional walkability to Sprouts, 24HR Fitness, Starbucks, Pferdesteller Park, and the dining and entertainment along Tennyson Street.
This well-designed home features a gas range, a primary bedroom with ensuite bath, and an upper level with three additional bedrooms and a full bath. Enjoy indoor-outdoor living with a private balcony, perfect for morning coffee or evening relaxation.
Hearthstone is thoughtfully designed with cars tucked away, creating peaceful shared outdoor spaces. Residents enjoy access to an impressive Common House offering a high-capacity kitchen and dining room for shared meals, fitness room, den with fireplace, meeting and hobby spaces, wood shop, and a guest suite for overnight visitors.
The community offers optional shared meals, meaningful connection, and shared amenities without the burden of individual maintenance. Ideally located near the Highlands, Sloan’s Lake, and the Ridge at 38th, this home blends walkable urban living with a calm, connected lifestyle.
Sold for $580,000
$580,000
4599 W 36th Place #6, Denver, CO 80212
3beds
1,370sqft
Townhouse
Built in 2000
-- sqft lot
$576,700 Zestimate®
$423/sqft
$3,079 Estimated rent
Home value
$576,700
$542,000 - $611,000
$3,079/mo
Zestimate® history
Owner options
List your home for rent
$3,079/mo
Rent Zestimate®
Find your next renter with Zillow Rental Manager. Plus, with online applications, you can quickly screen prospective tenants – for free.
$3,079/mo
Rent Zestimate®
Refinance and save
$3,984/mo
Est. payment
Refinancing to a lower rate could help reduce your monthly payments and save thousands over the life of the loan.
$3,984/mo
Est. payment
Explore your selling options
Work with a Zillow partner agent
Leverage their expertise and Zillow's premium Showcase listings to get your home seen by more buyers.
Get startedList with your own agent
Get your home in front of millions of buyers by listing it on Zillow.
Learn how to do itSell it yourself
Take full control of how buyers see your home on Zillow by listing For Sale by Owner (FSBO).
List your homeWhat's special
Gas rangePeaceful shared outdoor spacesDen with fireplace
Zillow last checked:
Listing updated:
Listed by:
Mike Lawton 703-655-6930 mikelawtonrealty@gmail.com,
Your Castle Real Estate Inc,
Jessica Klingsporn 303-962-4272,
Your Castle Realty LLC
Bought with:
Brianne Erger, 100093516
Your Castle Real Estate Inc
Source: REcolorado as distributed by MLS GRID,MLS#: 9859632
Facts & features
Interior
Bedrooms & bathrooms
- Bedrooms: 3
- Bathrooms: 3
- Full bathrooms: 1
- 3/4 bathrooms: 1
- 1/2 bathrooms: 1
- Main level bathrooms: 1
Bedroom
- Features: Primary Suite
- Level: Upper
Bedroom
- Level: Upper
Bedroom
- Level: Upper
Bathroom
- Level: Upper
Bathroom
- Features: En Suite Bathroom
- Level: Upper
Bathroom
- Level: Main
Heating
- Baseboard, Hot Water
Cooling
- Central Air
Appliances
- Included: Dishwasher, Freezer, Microwave, Oven, Range, Refrigerator
Features
- Flooring: Vinyl
- Basement: Partial,Unfinished
- Common walls with other units/homes: 2+ Common Walls
Interior area
- Total structure area: 1,370
- Total interior livable area: 1,370 sqft
- Finished area above ground: 1,130
- Finished area below ground: 0
Property
Parking
- Total spaces: 2
- Parking features: Garage - Attached
- Attached garage spaces: 2
Features
- Levels: Three Or More
- Entry location: Exterior Access
- Patio & porch: Front Porch
- Exterior features: Balcony, Garden, Playground
Details
- Parcel number: 230245042
- Zoning: PUD
- Special conditions: Standard
Construction
Type & style
- Home type: Townhouse
- Property subtype: Townhouse
- Attached to another structure: Yes
Materials
- Wood Siding
- Foundation: Structural
- Roof: Composition
Condition
- Year built: 2000
Utilities & green energy
- Electric: 110V
- Sewer: Public Sewer
- Water: Public
- Utilities for property: Cable Available, Electricity Connected
Community & HOA
Community
- Subdivision: West Highland
HOA
- Has HOA: Yes
- Amenities included: Clubhouse, Fitness Center, Garden Area, Laundry, Playground
- Services included: Reserve Fund, Gas, Heat, Insurance, Maintenance Grounds, Recycling, Sewer, Snow Removal, Trash, Water
- HOA fee: $668 monthly
- HOA name: Hearthstone Cohousing
- HOA phone: 303-880-1391
- Second HOA name: Highlands Garden Village
- Second HOA phone: 303-980-0700
Location
- Region: Denver
Financial & listing details
- Price per square foot: $423/sqft
- Tax assessed value: $633,400
- Annual tax amount: $2,538
- Date on market: 1/19/2026
- Listing terms: Cash,Conventional,FHA,VA Loan
- Exclusions: Personal Property
- Ownership: Individual
- Electric utility on property: Yes
Price history
| Date | Event | Price |
|---|---|---|
| 2/13/2026 | Sold | $580,000$423/sqft |
Source:  REcolorado as distributed by MLS GRID #9859632 Report a problem REcolorado as distributed by MLS GRID #9859632 Report a problem | ||
| 1/26/2026 | Pending sale | $580,000$423/sqft |
Source: REcolorado as distributed by MLS GRID #9859632 Report a problem | ||
| 1/19/2026 | Listed for sale | $580,000+27.5%$423/sqft |
Source: REcolorado as distributed by MLS GRID #9859632 Report a problem | ||
| 2/16/2016 | Sold | $455,000+92.9%$332/sqft |
Source: Agent Provided Report a problem | ||
| 10/8/2001 | Sold | $235,887$172/sqft |
Source: Public Record Report a problem | ||
Public tax history
| Year | Property taxes | Tax assessment |
|---|---|---|
| 2024 | $3,003 +13.6% | $38,750 -7.4% |
| 2023 | $2,643 +3.6% | $41,830 +25.9% |
| 2022 | $2,550 +20.2% | $33,230 -2.8% |
| 2021 | $2,121 +2.9% | $34,180 -4.4% |
| 2020 | $2,062 +14.1% | $35,743 -0.7% |
| 2019 | $1,807 | $35,993 +17.8% |
| 2018 | $1,807 +0.3% | $30,560 |
| 2017 | $1,802 +9.3% | $30,560 +5.2% |
| 2016 | $1,648 +29.8% | $29,060 |
| 2015 | $1,270 0% | $29,060 +25% |
| 2014 | $1,270 +6.3% | $23,250 |
| 2013 | $1,195 -24.4% | $23,250 +4.8% |
| 2012 | $1,582 +5.6% | $22,180 |
| 2011 | $1,498 +2.2% | $22,180 -1.4% |
| 2010 | $1,465 +4.3% | $22,490 |
| 2009 | $1,404 -0.2% | $22,490 +6.9% |
| 2008 | $1,407 +8% | $21,030 |
| 2007 | $1,302 +1.1% | $21,030 +8.1% |
| 2006 | $1,288 +0.9% | $19,450 |
| 2005 | $1,276 | $19,450 |
Find assessor info on the county website
Neighborhood: West Highland
Nearby homes
- $---- bd1 ba500 sqft4699 W 36th Ave UNIT 2, Denver, CO 80212Off Market
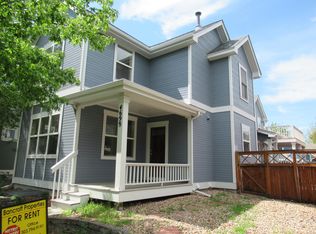
- $818,6003 bd3 ba1.6k sqft4701 W 36th Ave, Denver, CO 80212Off Market

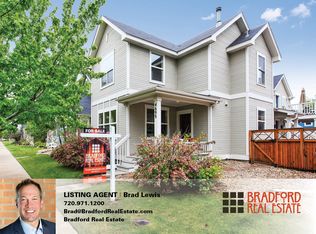
- $999,3004 bd3 ba2.7k sqft4699 W 36th Ave, Denver, CO 80212Off Market

- $810,6003 bd2 ba2k sqft4681 W 36th Ave, Denver, CO 80212Off Market
- $1,070,9003 bd3 ba2.4k sqft4721H W 36th Ave, Denver, CO 80212Off Market
- $894,8003 bd2 ba2.4k sqft4721 W 36th Ave, Denver, CO 80212Off Market
- $915,1003 bd2 ba1.6k sqft4661 W 36th Ave, Denver, CO 80212Off Market
- $1,008,0004 bd3 ba1.8k sqft4741 W 36th Ave, Denver, CO 80212Off Market
Nearby schools
GreatSchools rating
- 9/10Edison Elementary SchoolGrades: PK-5Distance: 0.4 mi
- 9/10Skinner Middle SchoolGrades: 6-8Distance: 1 mi
- 5/10North High SchoolGrades: 9-12Distance: 1.4 mi
Schools provided by the listing agent
- Elementary: Edison
- Middle: Skinner
- High: North
- District: Denver 1
Source: REcolorado as distributed by MLS GRID. This data may not be complete. We recommend contacting the local school district to confirm school assignments for this home.
Get a cash offer in 3 minutes
Find out how much your home could sell for in as little as 3 minutes with a no-obligation cash offer.
Estimated market value
$576,700
Get a cash offer in 3 minutes
Find out how much your home could sell for in as little as 3 minutes with a no-obligation cash offer.
Estimated market value
$576,700
- Colorado
- Denver County
- Denver
- 80212
- West Highland
- 4599 W 36th Place Unit 6
Nearby cities
Nearby neighborhoods
Nearby zip codes
Other Denver Topics
