Skip main navigation
U/c - take back ups
  • $439,500

    4599 W La Quinta Ln, Yuma, AZ 85364

    3beds
    2,078sqft
    : 
    Loading
    Get pre-qualified
    Single Family Residence
    Built in 2003
    -- sqft lot
    $424,100 Zestimate®
    $212/sqft
    $245/mo HOA

    What's special

    Statement fireplaceHigh ceilingsPrivate courtyardFlawless curb appealCocktail cornerMature palms and greenerySpacious laundry room
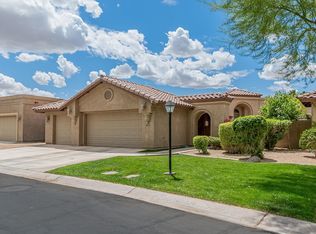
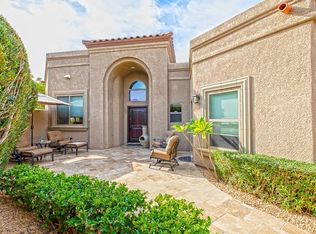
    Flawless curb appeal will capture your eye at this La Quinta @ Barkley Ranch beauty. The classic single gate access to your private courtyard boasts a winding path surrounded by mature palms and greenery that leads to a grand entryway signaling elegance and timeless style. Once inside, enjoy high ceilings, built ins, and a cocktail corner in the living room complete with its own sink. Designed on more than 2,000 Sq. Ft. of living space which means roomy bedrooms and even a spacious laundry room with folding area. Enjoy a statement fireplace in the living room and in the primary bedroom. There is true tranquility exuding from this home.
    333 days
    |
    152
    |
    1
    |

    Zillow last checked:

    Listing updated:

    Listed by:

    Elizabeth Carpenter 928-503-0110,

    Long Realty - Yuma

    Source: YARMLS,MLS#: 20253892MLS Logo

      Facts & features

      Interior

      Bedrooms & bathrooms
      • Bedrooms: 3
      • Bathrooms: 3
      • Full bathrooms: 1
      • 3/4 bathrooms: 1
      • 1/2 bathrooms: 1
      Primary bedroom
      • Features: Sliding Glass Doors, Wall to Wall Carpet, Ceiling Fan(s), Blinds, Walk-in Closet(s), Fireplace, Vaulted/Elevated Ceiling
      Primary bathroom
      • Features: Garden Tub, Separate Shower, Full Bath
      Dining room
      • Features: Sliding Glass Door(s), Chandelier, Vaulted/Elevated Ceiling, Tile Flooring
      Kitchen
      • Features: Breakfast Bar, ISLAND
      Living room
      • Features: Fireplace, Vaulted/Elevated Ceiling, Wall/Wall Carpet, Ceiling Fans, Blinds
      Heating
      • Natural Gas
      Cooling
      • Central Air
      Appliances
      • Included: Disposal, Trash Compactor, Refrigerator, Microwave, Dishwasher, Gas Range, Washer, Dryer
      Features
      • Breakfast Bar, Kitchen Island, Entrance Foyer, Utility, Vaulted Ceiling(s), Tile Counters, Wet Bar, Open Floorplan
      • Flooring: Tile
      • Windows: Double Pane Windows
      • Number of fireplaces: 2
      Interior area
      • Total structure area: 2,078
      • Total interior livable area: 2,078 sqft

      Property

      Parking
      • Total spaces: 2
      • Parking features: Detached, Garage Door Opener
      • Garage spaces: 2
      Features
      • Pool features: Community
      • Fencing: Gate,Front Yard,Back Yard,Sides,Block
      Lot
      • Features: Desert, Easy Care, Auto Sprinklers/Bubblers, In City Limits
      Details
      • Parcel number: 69322009

      Construction

      Type & style
      • Home type: SingleFamily
      • Property subtype: Single Family Residence
      Materials
      • Insulation Wrap, Stucco
      • Foundation: Concrete Perimeter
      Condition
      • 21-30
      • Year built: 2003

      Utilities & green energy

      • Sewer: Public Sewer
      • Water: City Water

      Community & HOA

      Community
      • Features: Curbs, Gated
      • Security: Smoke Detector(s)
      HOA
      • Has HOA: Yes
      • HOA fee: $245 monthly
      Location
      • Region: Yuma

      Financial & listing details

      • Price per square foot: $212/sqft
      • Tax assessed value: $355,763
      • Annual tax amount: $3,376
      • Date on market: 8/20/2025

        Estimated market value

        $424,100

        $403,000 - $445,000

        $2,371/mo

        Price history

        DateEventPrice
        6/23/2026Contingent$439,500$212/sqft
        Source: YARMLS #20253892 Report a problem
        8/20/2025Listed for sale$439,500-2.3%$212/sqft
        Source: YARMLS #20253892 Report a problem
        8/16/2025Listing removed$450,000$217/sqft
        Source: YARMLS #20252037 Report a problem
        4/21/2025Listed for sale$450,000+50%$217/sqft
        Source: YARMLS #20252037 Report a problem
        8/3/2007Sold$300,000+21.1%$144/sqft
        Source: Public Record Report a problem
        11/17/2003Sold$247,638$119/sqft
        Source: Public Record Report a problem

        Public tax history

        YearProperty taxesTax assessment
        2025$3,376 +4.5%$35,576 +7.3%
        2024$3,230 +2.5%$33,150 +31.8%
        2023$3,151 -4.5%$25,152 +5%
        2022$3,301 -5.8%$23,954 +4%
        2021$3,504 -4.3%$23,037 -3.8%
        2020$3,662 -2.6%$23,938 -1.2%
        2019$3,760 $24,233 -4.6%
        2018$3,760 $25,410
        2017$3,760 -2.3%$25,410 +3.2%
        2016$3,849 +20.5%$24,620 +5%
        2015$3,193 $23,447 +2.5%
        2014$3,193 $22,874 +10%
        2013-- $20,794 -14%
        2012-- $24,176
        2011-- --
        Find assessor info on the county website

        Monthly payment

        Est. payment

        Payment breakdown

        Explore the cost of this home by adjusting the details. Changes won't be saved.
        All calculations are estimates and provided by Zillow, Inc. for informational purposes only. Actual amounts may vary.
        HOA fees may include property taxes on listings classified as Co-Ops. Contact the listing agent and/or owner for fee details.
        Mortgage interest rates are dependent on a number of factors, including credit score, down payment, and repayment length. Interest rate data provided by Zillow Group Marketplace, Inc. as of 1/1/1970 from various mortgage lenders with which we have lead or other similar arrangements; the Estimated Payment is an average of those rates.
        See how much you could borrow to make a competitive offer.

        Climate risks

        Neighborhood: Barkley Ranch

        Getting around

        6 / 100
        Car-Dependent
        8 / 100
        Minimal Transit
        56 / 100
        Bikeable

        Nearby schools

        GreatSchools rating

        A local agent can set up tours, give advice and negotiate with sellers.

        Browse local experts

        Similar homes