This beautiful home has been extremely well cared for. You will love the gorgeous shiplap accents, Austrailian Cypress hardwood floors and brand new carpet. Large kitchen includes a 1 year old gas range with double oven, huge island/breakfast bar and plenty of room to entertain. The living room has plenty of light and a cozy fireplace. Upstairs includes 4 spacious bedrooms that have walk-in closets or extra deep closets and a nice bonus room/family room loft. The master suite includes a huge walk in closet, soaker tub and separate shower. Downstairs bedroom also makes a great office/den. Wonderful oversized utility/mud room. Enjoy time in the backyard with 40 foot covered patio, 12x10 storage shed, kids playset and a nice size yard. Neighborhood park and Lakeview Golf Course are close by. Please view the virtual tour link for 360 degree walk-thru, floor plan, ariel video etc.
Sold
Price Unknown
4599 W White Birch Dr, Meridian, ID 83646
5beds
3baths
2,800sqft
Single Family Residence
Built in 2009
7,840 Square Feet Lot
$591,700 Zestimate®
$--/sqft
$3,048 Estimated rent
Home value
$591,700
$562,000 - $621,000
$3,048/mo
Zestimate® history
Owner options
List your home for rent
$3,048/mo
Rent Zestimate®
Find your next renter with Zillow Rental Manager. Plus, with online applications, you can quickly screen prospective tenants – for free.
$3,048/mo
Rent Zestimate®
Refinance and save
$350/mo
Est. payment
Refinancing to a lower rate could help reduce your monthly payments and save thousands over the life of the loan.
$350/mo
Est. payment
Explore your selling options
Work with a Zillow partner agent
Leverage their expertise and Zillow's premium Showcase listings to get your home seen by more buyers.
Get startedList with your own agent
Get your home in front of millions of buyers by listing it on Zillow.
Learn how to do itSell it yourself
Take full control of how buyers see your home on Zillow by listing For Sale by Owner (FSBO).
List your homeWhat's special
Separate showerNice bonus roomMud roomGreat officeHuge islandBreakfast barWonderful oversized utility
Zillow last checked:
Listing updated:
Listed by:
Rita Braithwaite 208-484-2468,
Silvercreek Realty Group,
Mark Caven 208-949-4313,
Silvercreek Realty Group
Bought with:
Melissa Currie
Boise Premier Real Estate
Source: IMLS,MLS#: 98905104
Facts & features
Interior
Bedrooms & bathrooms
- Bedrooms: 5
- Bathrooms: 3
- Main level bedrooms: 1
Primary bedroom
- Level: Upper
- Area: 255
- Dimensions: 17 x 15
Bedroom 2
- Level: Upper
- Area: 192
- Dimensions: 16 x 12
Bedroom 3
- Level: Upper
- Area: 150
- Dimensions: 15 x 10
Bedroom 4
- Level: Upper
- Area: 144
- Dimensions: 12 x 12
Bedroom 5
- Level: Main
- Area: 110
- Dimensions: 11 x 10
Kitchen
- Level: Main
- Area: 228
- Dimensions: 19 x 12
Living room
- Level: Main
- Area: 360
- Dimensions: 20 x 18
Heating
- Forced Air, Natural Gas
Cooling
- Central Air
Appliances
- Included: Gas Water Heater, Dishwasher, Disposal, Double Oven, Oven/Range Freestanding, Gas Oven, Gas Range
Features
- Bath-Master, Rec/Bonus, Walk-In Closet(s), Breakfast Bar, Pantry, Kitchen Island, Laminate Counters, Number of Baths Upper Level: 2, Bonus Room Size: 16x11, Bonus Room Level: Upper
- Has basement: No
- Number of fireplaces: 1
- Fireplace features: One, Gas
Interior area
- Total structure area: 2,800
- Total interior livable area: 2,800 sqft
- Finished area above ground: 2,800
- Finished area below ground: 0
Property
Parking
- Total spaces: 3
- Parking features: Attached, Driveway
- Attached garage spaces: 3
- Has uncovered spaces: Yes
- Details: Garage: 23x32
Features
- Levels: Two
- Patio & porch: Covered Patio/Deck
Lot
- Size: 7,840 Square Feet
- Dimensions: 100 x 80
- Features: Standard Lot 6000-9999 SF, Garden, Sidewalks, Auto Sprinkler System, Drip Sprinkler System, Full Sprinkler System, Pressurized Irrigation Sprinkler System
Details
- Additional structures: Shed(s)
- Parcel number: R5737760560
Construction
Type & style
- Home type: SingleFamily
- Property subtype: Single Family Residence
Materials
- Frame, Stone, Wood Siding
- Roof: Composition
Condition
- Year built: 2009
Utilities & green energy
- Water: Public
- Utilities for property: Sewer Connected, Cable Connected, Broadband Internet
Community & HOA
Community
- Subdivision: Mill Iron
HOA
- Has HOA: Yes
- HOA fee: $350 annually
Location
- Region: Meridian
Financial & listing details
- Tax assessed value: $535,500
- Annual tax amount: $2,040
- Date on market: 3/30/2024
- Listing terms: Cash,Conventional,FHA,VA Loan
- Ownership: Fee Simple
- Road surface type: Paved
Price history
Price history is unavailable.
Public tax history
| Year | Property taxes | Tax assessment |
|---|---|---|
| 2025 | $1,923 -5.8% | $535,500 +4.7% |
| 2024 | $2,041 -26.8% | $511,300 +1.3% |
| 2023 | $2,790 +9.7% | $504,700 -22.4% |
| 2022 | $2,543 +10.2% | $650,500 +34.6% |
| 2021 | $2,307 -19.9% | $483,300 +28.3% |
| 2020 | $2,880 +17.8% | $376,800 +2.9% |
| 2019 | $2,444 -29.4% | $366,300 +18.4% |
| 2018 | $3,462 +218.1% | $309,400 +10.3% |
| 2017 | $1,088 | $280,600 +6.1% |
| 2016 | $1,088 | $264,400 -4.2% |
| 2015 | $1,088 -47.5% | $275,900 +40% |
| 2012 | $2,074 +67.9% | $197,100 +9.2% |
| 2011 | $1,235 +2.8% | $180,500 -2.6% |
| 2010 | $1,202 +41.4% | $185,300 -0.6% |
| 2009 | $850 | $186,400 |
Find assessor info on the county website
Neighborhood: 83646
Nearby homes
- $607,6006 bd2 ba3.2k sqft4571 W White Birch Dr, Meridian, ID 83646Off Market
- $549,6003 bd2 ba2.2k sqft4627 W White Birch Dr, Meridian, ID 83646Off Market
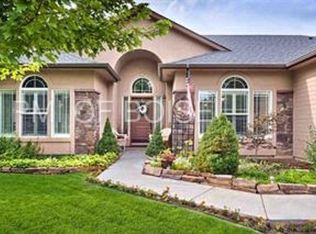
- $258,9004 bd2 ba2.5k sqft4582 W Quaker Ridge Dr, Meridian, ID 83646Off Market
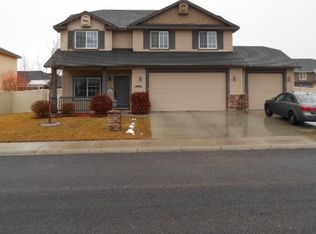
- $591,9004 bd3 ba2.4k sqft4608 W Quaker Rdg, Saint Meridian, ID 83646Off Market

- $179,5004 bd2 ba1.4k sqft4560 W Quaker Ridge Dr, Meridian, ID 83646Off Market
- $281,9004 bd2 ba2.5k sqft4608 W Quaker Ridge Dr, Meridian, ID 83646Off Market
- $512,2004 bd3 ba2k sqft4586 W White Birch Dr, Meridian, ID 83646Off Market
- $572,4004 bd2 ba2.6k sqft4655 W White Birch Dr, Meridian, ID 83646Off Market
Nearby schools
GreatSchools rating
- 7/10Chaparral Elementary SchoolGrades: PK-5Distance: 0.8 mi
- 6/10Meridian Middle SchoolGrades: 6-8Distance: 2.4 mi
- 6/10Meridian High SchoolGrades: 9-12Distance: 1.8 mi
Schools provided by the listing agent
- Elementary: Ponderosa
- Middle: Meridian Middle
- High: Meridian
- District: West Ada School District
Source: IMLS. This data may not be complete. We recommend contacting the local school district to confirm school assignments for this home.
Get a cash offer in 3 minutes
Find out how much your home could sell for in as little as 3 minutes with a no-obligation cash offer.
Estimated market value
$591,700
Get a cash offer in 3 minutes
Find out how much your home could sell for in as little as 3 minutes with a no-obligation cash offer.
Estimated market value
$591,700
- Idaho
- Ada County
- Meridian
- 83646
- 4599 W White Birch Dr
Nearby cities
Nearby zip codes
Other Meridian Topics
