Peace, charm, and natural beauty best describe 45A Hill Rd. This gorgeous home is nestled on a coveted street in the beautiful and iconic Castlewood neighborhood boasting over 3,300 sf of finished area on a .44 acre lot. This storybook Cape Cod has a comfortable, yet efficient floorplan with 4 bedrooms and 3 full baths. A bedroom on each floor, a laundry on each floor, and a full bath on each floor. The lush exterior features a patio off of the first floor kitchen. The finished walkout lower level features its own full kitchen and bar. A back trex deck and architecturally designed screened porch offer stunning views to the terraced back yard garden. Features a two car garage and newer wide concrete driveway. This home will sell quickly, so please schedule a tour today! All appliances may stay with the exception of the 1st Floor Washer and Dryer stack.
Pending
$750,000
45A Hill Rd, Louisville, KY 40204
4beds
3,412sqft
Single Family Residence
Built in 1953
0.44 Acres Lot
$-- Zestimate®
$220/sqft
$-- HOA
What's special
- 15 days
- 1,669
- 129
Zillow last checked:
Listing updated:
Listed by:
Yancy R Moore 502-592-1276,
Gant Hill & Associates, LLC,
Gant B Hill 502-515-4455
Source: Metro Search Inc. LLC DBA Apex MLS,MLS#: 1727679
Facts & features
Interior
Bedrooms & bathrooms
- Bedrooms: 4
- Bathrooms: 3
- Full bathrooms: 3
Bedroom
- Level: Second
- Area: 364
- Dimensions: 13.00 x 28.00
Bedroom
- Level: First
- Area: 180
- Dimensions: 12.00 x 15.00
Bedroom
- Level: First
- Area: 144
- Dimensions: 12.00 x 12.00
Bedroom
- Description: full egress window
- Level: Basement
- Area: 156
- Dimensions: 12.00 x 13.00
Dining room
- Level: First
- Area: 228
- Dimensions: 19.00 x 12.00
Family room
- Description: Includes full kitchen and bar area
- Level: Basement
- Area: 400
- Dimensions: 20.00 x 20.00
Kitchen
- Level: First
- Area: 180
- Dimensions: 12.00 x 15.00
Living room
- Level: First
- Area: 374
- Dimensions: 17.00 x 22.00
Heating
- Natural Gas
Cooling
- Central Air
Features
- Basement: Finished,Walkout Finished
- Number of fireplaces: 1
Interior area
- Total structure area: 2,228
- Total interior livable area: 3,412 sqft
- Finished area above ground: 2,228
- Finished area below ground: 1,100
Property
Parking
- Total spaces: 2
- Parking features: Attached, Entry Front, Driveway
- Attached garage spaces: 2
- Has uncovered spaces: Yes
Features
- Stories: 2
- Patio & porch: Screened Porch, Deck, Patio, Porch
- Fencing: None
Lot
- Size: 0.44 Acres
- Dimensions: 98' x 167' x 116' x 189'
- Features: Dead End, Wooded
Details
- Parcel number: 09027G00310000
Construction
Type & style
- Home type: SingleFamily
- Architectural style: Cape Cod
- Property subtype: Single Family Residence
Materials
- Brick
- Foundation: Crawl Space, Concrete Perimeter
- Roof: Shingle
Condition
- Year built: 1953
Utilities & green energy
- Sewer: Public Sewer
- Water: Public
- Utilities for property: Electricity Connected, Natural Gas Connected
Community & HOA
Community
- Subdivision: Castlewood
HOA
- Has HOA: No
Location
- Region: Louisville
Financial & listing details
- Price per square foot: $220/sqft
- Date on market: 9/4/2026
- Electric utility on property: Yes
Estimated market value
Not available
Estimated sales range
Not available
Not available
Price history
| Date | Event | Price |
|---|---|---|
| 9/5/2026 | Pending sale | $750,000$220/sqft |
Source:  Metro Search Inc. LLC DBA Apex MLS #1727679 Report a problem Metro Search Inc. LLC DBA Apex MLS #1727679 Report a problem | ||
| 9/4/2026 | Listed for sale | $750,000$220/sqft |
Source: Metro Search Inc. LLC DBA Apex MLS #1727679 Report a problem | ||
Public tax history
Tax history is unavailable.
Monthly payment
Est. payment
Payment breakdown
Explore the cost of this home by adjusting the details. Changes won't be saved.Climate risks
Neighborhood: Tyler Park
Similar homes
- $899,9006 bd5 ba3.8k sqft1226 Summit Ave, Louisville, KY 40204For Sale

 MLS ID #1718452, Cameron Schanie, Premier Homes Realty. Metro Search Inc. LLC DBA Apex MLS
 - $890,0004 bd3 ba4.1k sqft2811 Alta Vista Ct, Louisville, KY 40206For Sale
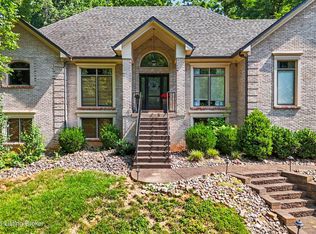 MLS ID #1728440, Mark England, England Associates. Metro Search Inc. LLC DBA Apex MLS
 - $625,0004 bd3 ba2.5k sqft2410 Cross Hill Rd, Louisville, KY 40206For Sale
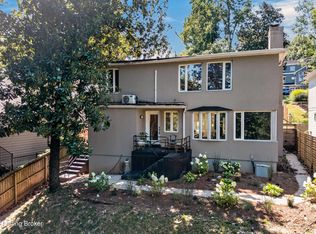 MLS ID #1728693, William P Powell, White Picket Real Estate. Metro Search Inc. LLC DBA Apex MLS
 - $749,5003 bd4 ba3.5k sqft1806 Kline Ct, Louisville, KY 40205For Sale
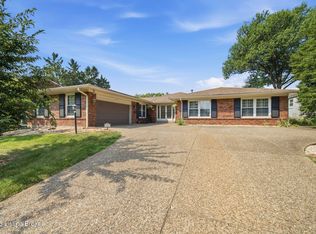 MLS ID #1726046, Julie Hermann, Homepage Realty. Metro Search Inc. LLC DBA Apex MLS
 - $649,0003 bd3 ba2.2k sqft2229 Dearing Ct, Louisville, KY 40204For SaleMLS ID #1727203, Charlsie McNeely-Polston, THINK Real Estate LLC. Metro Search Inc. LLC DBA Apex MLS
- $699,9994 bd4 ba2.7k sqft2037 Tyler Ln, Louisville, KY 40205For SaleMLS ID #1726349, Laura Rice & Associates, Lenihan Sotheby's Int'l Realty. Metro Search Inc. LLC DBA Apex MLS
- $745,0005 bd4 ba3.5k sqft430 Blankenbaker Ln, Indian Hills, KY 40207For SaleMLS ID #1727006, Ellen S Bland, Semonin Realtors. Metro Search Inc. LLC DBA Apex MLS
- $925,0004 bd5 ba4k sqft4908 Clovernook Rd, Riverwood, KY 40207For SaleMLS ID #1726668, The Ormerod Team, Lenihan Sotheby's Int'l Realty. Metro Search Inc. LLC DBA Apex MLS
- $729,5005 bd4 ba5k sqft7626 Deer Meadow Dr, Louisville, KY 40241For SaleMLS ID #1728635, George L Tafel, Kentucky Select Properties. Metro Search Inc. LLC DBA Apex MLS
- $699,0004 bd3 ba3.5k sqft5905 Grayson Ct, Glenview Hills, KY 40222For SaleMLS ID #1727949, Teresa Wallace, RE/MAX Premier Properties. Metro Search Inc. LLC DBA Apex MLS
- $699,9004 bd3 ba4.8k sqft5407 Navajo Rd, Indian Hills, KY 40207For SaleMLS ID #1727158, Glenn C Edelen, Edelen & Edelen REALTORS. Metro Search Inc. LLC DBA Apex MLS
- $750,0003 bd3 ba3.7k sqft1126 N Highway 1793, Goshen, KY 40026For SaleMLS ID #1728640, Ryan Davis, Homepage Realty. Metro Search Inc. LLC DBA Apex MLS
- $785,0003 bd3 ba3.3k sqft4319 Comanche Trl, Indian Hills, KY 40207For SaleMLS ID #1725663, Renee McCartan, Lenihan Sotheby's Int'l Realty. Metro Search Inc. LLC DBA Apex MLS
- $590,0003 bd3 ba2k sqft226 N Birchwood Ave, Louisville, KY 40206For SaleMLS ID #1728593, Kellyanna Young, Semonin Realtors. Metro Search Inc. LLC DBA Apex MLS
- $865,0005 bd3 ba3.9k sqft3029 Beals Branch Dr, Louisville, KY 40206For SaleMLS ID #1727346, Jackie G Strange, Kentucky Select Properties. Metro Search Inc. LLC DBA Apex MLS
- $700,0004 bd3 ba2.9k sqft2316 Stannye Dr, Northfield, KY 40222For SaleMLS ID #1725025, Jersenia Patterson, Reserve Realty Group. Metro Search Inc. LLC DBA Apex MLS
- $750,0005 bd4 ba4.3k sqft3419 Mount Rainier Dr, Hills And Dales, KY 40241For SaleMLS ID #1718241, Andy Dabney, Semonin Realtors. Metro Search Inc. LLC DBA Apex MLS
- $445,0004 bd2 ba2.6k sqft4600 Beaver Rd, Bellewood, KY 40207For SaleMLS ID #1728506, Rita A Walker, Eline Realty Company. Metro Search Inc. LLC DBA Apex MLS
- $454,0004 bd3 ba3k sqft5403 Wending Ct, Louisville, KY 40207For SaleMLS ID #1728596, A. E. Bill Andriot, Semonin Realtors. Metro Search Inc. LLC DBA Apex MLS
- $595,0004 bd4 ba3.6k sqft1344 S 6th St, Louisville, KY 40208For SaleMLS ID #1726602, Michael Mawood, RE/MAX Results. Metro Search Inc. LLC DBA Apex MLS
