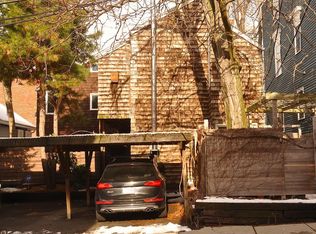
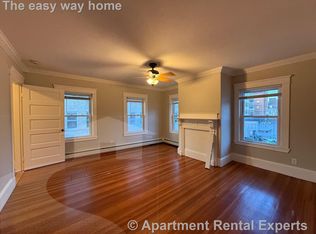
A rare single-family home in the heart of Cambridge, tucked on a quiet, tree-lined side street in the highly sought-after Riverside neighborhood. This residence offers 2 bedrooms, 1.5 baths, plus 2 generously sized offices that function like additional bedrooms, two outdoor retreats, private off-street parking, and the convenience of laundry in unit. Upstairs, find 2 light-filled bedrooms beneath charming tongue-and-groove matchstick ceilings with skylights, complemented by gleaming hardwood floors. The main level features an eat-in kitchen flowing to a patio and a living room anchored by a stone fireplace with sliders opening to a secluded, tree-covered patio oasis perfect for entertaining. The lower level includes 2 spacious rooms, ideal for offices or guests. Located near Harvard Square with direct access to Mass Ave, MBTA connections, and surrounded by Cambridge’s vibrant restaurants and shops, this home is truly special.
Sold for $1,100,000
$1,100,000
45B Hancock St, Cambridge, MA 02139
2beds
1,495sqft
Single Family Residence
Built in 1972
1,952 Square Feet Lot
$2,360,400 Zestimate®
$736/sqft
$3,495 Estimated rent
Home value
$2,360,400
$1.86M - $3.14M
$3,495/mo
Zestimate® history
Owner options
List your home for rent
$3,495/mo
Rent Zestimate®
Find your next renter with Zillow Rental Manager. Plus, with online applications, you can quickly screen prospective tenants – for free.
$3,495/mo
Rent Zestimate®
Refinance and save
$7,269/mo
Est. payment
Refinancing to a lower rate could help reduce your monthly payments and save thousands over the life of the loan.
$7,269/mo
Est. payment
Explore your selling options
Work with a Zillow partner agent
Leverage their expertise and Zillow's premium Showcase listings to get your home seen by more buyers.
Get startedList with your own agent
Get your home in front of millions of buyers by listing it on Zillow.
Learn how to do itSell it yourself
Take full control of how buyers see your home on Zillow by listing For Sale by Owner (FSBO).
List your homeWhat's special
Zillow last checked:
Listing updated:
Listed by:
David Lilley 617-290-5868,
RE/MAX Real Estate Center 617-576-3800
Bought with:
Matthew Zborezny
Redfin Corp.
Source: MLS PIN,MLS#: 73431965
Facts & features
Interior
Bedrooms & bathrooms
- Bedrooms: 2
- Bathrooms: 2
- Full bathrooms: 1
- 1/2 bathrooms: 1
Primary bedroom
- Features: Skylight, Cathedral Ceiling(s), Flooring - Hardwood
- Level: Second
Bedroom 2
- Features: Skylight, Cathedral Ceiling(s), Flooring - Hardwood
- Level: Second
Primary bathroom
- Features: Yes
Bathroom 1
- Features: Bathroom - Full
- Level: Second
Bathroom 2
- Features: Bathroom - Half
- Level: Basement
Kitchen
- Features: Flooring - Hardwood
- Level: Main,First
Living room
- Features: Flooring - Hardwood, Exterior Access, High Speed Internet Hookup
- Level: Main,First
Office
- Features: Flooring - Stone/Ceramic Tile
- Level: Basement
Heating
- Electric Baseboard, Radiant, Electric
Cooling
- Window Unit(s), Wall Unit(s)
Appliances
- Included: Electric Water Heater, Range, Dishwasher, Disposal, Washer, Dryer
- Laundry: Electric Dryer Hookup
Features
- Office
- Flooring: Tile, Hardwood, Flooring - Stone/Ceramic Tile
- Windows: Insulated Windows
- Basement: Finished
- Number of fireplaces: 1
- Fireplace features: Living Room
Interior area
- Total structure area: 1,495
- Total interior livable area: 1,495 sqft
- Finished area above ground: 1,030
- Finished area below ground: 465
Property
Parking
- Total spaces: 1
- Parking features: Carport, Off Street
- Garage spaces: 1
- Has carport: Yes
Features
- Patio & porch: Patio
- Exterior features: Patio, Garden
Lot
- Size: 1,952 Square Feet
- Features: Wooded
Details
- Parcel number: M:00120 L:00105,407528
- Zoning: C-1
Construction
Type & style
- Home type: SingleFamily
- Architectural style: Contemporary
- Property subtype: Single Family Residence
- Attached to another structure: Yes
Materials
- Frame
- Foundation: Block
- Roof: Shingle
Condition
- Year built: 1972
Utilities & green energy
- Electric: 110 Volts
- Sewer: Public Sewer
- Water: Public
- Utilities for property: for Electric Range, for Electric Dryer
Community & HOA
Community
- Features: Public Transportation, Shopping, Park, Walk/Jog Trails, Medical Facility, Bike Path, Highway Access, House of Worship, Private School
HOA
- Has HOA: No
Location
- Region: Cambridge
Financial & listing details
- Price per square foot: $736/sqft
- Tax assessed value: $946,100
- Annual tax amount: $6,008
- Date on market: 9/21/2026
Price history
| Date | Event | Price |
|---|---|---|
| 10/24/2025 | Sold | $1,100,000$736/sqft |
Source: MLS PIN #73431965 Report a problem | ||
| 9/17/2025 | Listed for sale | $1,100,000$736/sqft |
Source: MLS PIN #73431965 Report a problem | ||
Public tax history
| Year | Property taxes | Tax assessment |
|---|---|---|
| 2025 | $6,008 +2.6% | $946,100 -4.4% |
| 2024 | $5,857 +6% | $989,300 +4.9% |
| 2023 | $5,527 -1.4% | $943,200 -0.4% |
| 2022 | $5,606 +6.6% | $947,000 +5.3% |
| 2021 | $5,259 +4.1% | $899,000 +2.3% |
| 2020 | $5,054 +10.8% | $879,000 +14.5% |
| 2019 | $4,561 +6.2% | $767,900 +12.5% |
| 2018 | $4,293 +2.1% | $682,500 +5.3% |
| 2017 | $4,206 +11.7% | $648,100 +20.3% |
| 2016 | $3,767 +1.6% | $538,900 +13.7% |
| 2015 | $3,707 -3.8% | $474,100 +3.1% |
| 2014 | $3,852 -1.4% | $459,700 +2% |
| 2013 | $3,905 +2.6% | $450,900 +0.5% |
| 2012 | $3,805 +5.3% | $448,700 +1.3% |
| 2011 | $3,614 +8.7% | $442,900 +2.8% |
| 2010 | $3,326 +2.1% | $430,800 |
| 2009 | $3,257 -1.8% | $430,800 -4.4% |
| 2008 | $3,316 -2.9% | $450,500 -1.3% |
| 2007 | $3,414 | $456,400 |
Find assessor info on the county website
Neighborhood: Riverside
Nearby homes
- $1,402,8003 bd2 ba1.2k sqft45A Hancock St, Cambridge, MA 02139Off Market
- $--1 bd1 ba-- sqft41 Hancock St #4F, Cambridge, MA 02139Off Market
- $1,659,1003 bd2 ba1.1k sqft43 Hancock St, Cambridge, MA 02139Off Market
- $1,333,5003 bd2 ba1.7k sqft45 Hancock St, Cambridge, MA 02139Off Market
- $--1 bd1 ba450 sqft47 Hancock St, Cambridge, MA 02139Off Market
- $1,196,2002 bd1 ba1k sqft45C Hancock St, Cambridge, MA 02139Off Market
- $762,8002 bd1 ba1k sqft45-C Hancock St #C, Cambridge, MA 02139Off Market
- $1,054,8003 bd1 ba1.2k sqft541 Green St, Cambridge, MA 02139Off Market
Nearby schools
GreatSchools rating
- 9/10Martin Luther King, Jr. SchoolGrades: PK-5Distance: 0.2 mi
- 7/10Putnam Avenue Upper SchoolGrades: 6-8Distance: 0.2 mi
- 8/10Cambridge Rindge and Latin SchoolGrades: 9-12Distance: 0.5 mi
Get a cash offer in 3 minutes
Find out how much your home could sell for in as little as 3 minutes with a no-obligation cash offer.
Estimated market value
$2,360,400
Get a cash offer in 3 minutes
Find out how much your home could sell for in as little as 3 minutes with a no-obligation cash offer.
Estimated market value
$2,360,400
- Massachusetts
- Middlesex County
- Cambridge
- 02139
- Riverside
- 45B Hancock St
