FABULOUS CUSTOM BUILT RANCH BY EMBASSY BLDRS IN THE LANDMARK SUBDIVISION - GORGEOUS GREAT ROOM WITH BUILT-INS - VERY OPEN AND BRIGHT! BEAUTIFUL OFF WHITE CABINETRY IN THE KITCHEN OFFERS BOSCH APPLIANCES, GRANITE COUNTERTOPS, BEVERAGE FRIDGE, RICH HARDWOOD FLOORING, UNDER CABINETRY LIGHTING, EATING AREA OPENS TO A SUNROOM WITH HEATED TILE FLOORING TO SOAK UP THE SUNSETS! THE PUB ROOM, OR DINING AREA WHICHEVER YOU PREFER OFFERS WARM WOOD BEAMS AND SOLID WOOD 1/2 WALLS - 2 GUEST BEDROOMS AND A SPACIOUS PRIMARY SUITE WITH CUSTOM WALK IN CLOSETS, TRAYED CEILING, PRIMARY BATH WITH HEATED FLOORING, ROLL-IN SHOWER AND WATER CLOSET - A GUEST BATH IN THE HALLWAY AND 2 1/2 BATHS CONVENIENTLY LOCATED IN THE HOME - CUSTOM SOLID WOOD DOORS AND TRIM THROUGH OUT! 10 FOOT CEILINGS ON MAIN FLOOR - 2X6 CONSTRUCTION - BARN DOORS - MUD ROOM LOCATED OFF THE HEATED 5+ CAR GARAGE - PAINTED CONCRETE FLOORING - STAIRS TO THE UNFINISHED ENGLISH BASEMENT - WHOLE HOUSE GENERATOR - WHOLE HOUSE SURROUND SYSTEM - OUTSIDE IS A BEAUTY - OPEN SPACE BEHIND - PATIO WITH PERGOLA - GAZEBO FOR ENJOYING THE EVENINGS - CONCRETE WALKWAYS - CUSTOM OUTSIDE UPLIGHTING - PROFESSIONALLY LANDSCAPED - FRUIT TREES - TRULY A CUSTOM BUILT HOME FOR THE CAR ENTHUSIAST OR IF YOU'RE LOOKING FOR PRIVACY TO ENJOY THE COUNTRYSIDE! THIS IS A 10 - WAY TOO MUCH TO LIST! COME SEE IT TODAY! A MUST SEE!
Closed
$860,000
45W210 Timberview Ln, Hampshire, IL 60140
3beds
2,884sqft
Single Family Residence
Built in 2018
1.55 Acres Lot
$859,400 Zestimate®
$298/sqft
$3,782 Estimated rent
Home value
$859,400
$808,000 - $920,000
$3,782/mo
Zestimate® history
Owner options
List your home for rent
$3,782/mo
Rent Zestimate®
Find your next renter with Zillow Rental Manager. Plus, with online applications, you can quickly screen prospective tenants – for free.
$3,782/mo
Rent Zestimate®
Refinance and save
$5,627/mo
Est. payment
Refinancing to a lower rate could help reduce your monthly payments and save thousands over the life of the loan.
$5,627/mo
Est. payment
Explore your selling options
Work with a Zillow partner agent
Leverage their expertise and Zillow's premium Showcase listings to get your home seen by more buyers.
Get startedList with your own agent
Get your home in front of millions of buyers by listing it on Zillow.
Learn how to do itSell it yourself
Take full control of how buyers see your home on Zillow by listing For Sale by Owner (FSBO).
List your homeWhat's special
Warm wood beamsFruit treesRich hardwood flooringBosch appliancesBarn doorsTrayed ceilingGranite countertops
Zillow last checked:
Listing updated:
Listed by:
Mary Sagan, SFR 847-683-2000,
Century 21 New Heritage - Hampshire
Bought with:
Esther Zamudio, GRI,SRES
Zamudio Realty Group
Source: MRED as distributed by MLS GRID,MLS#: 12522781
Facts & features
Interior
Bedrooms & bathrooms
- Bedrooms: 3
- Bathrooms: 4
- Full bathrooms: 2
- 1/2 bathrooms: 2
Rooms
- Room types: Bonus Room, Heated Sun Room, Foyer, Great Room, Eating Area
Primary bedroom
- Features: Flooring (Carpet), Window Treatments (All), Bathroom (Full)
- Level: Main
- Area: 336 Square Feet
- Dimensions: 21X16
Bedroom 2
- Features: Flooring (Carpet), Window Treatments (All)
- Level: Main
- Area: 169 Square Feet
- Dimensions: 13X13
Bedroom 3
- Features: Flooring (Carpet)
- Level: Main
- Area: 165 Square Feet
- Dimensions: 15X11
Bonus room
- Features: Flooring (Hardwood), Window Treatments (All)
- Level: Main
- Area: 196 Square Feet
- Dimensions: 14X14
Eating area
- Features: Flooring (Hardwood)
- Level: Main
- Area: 154 Square Feet
- Dimensions: 14X11
Foyer
- Features: Flooring (Hardwood)
- Level: Main
- Area: 64 Square Feet
- Dimensions: 08X08
Great room
- Features: Flooring (Hardwood), Window Treatments (All)
- Level: Main
- Area: 336 Square Feet
- Dimensions: 21X16
Other
- Features: Flooring (Travertine), Window Treatments (All)
- Level: Main
- Area: 140 Square Feet
- Dimensions: 14X10
Kitchen
- Features: Kitchen (Eating Area-Breakfast Bar, Eating Area-Table Space, Pantry-Closet, Granite Counters), Flooring (Hardwood)
- Level: Main
- Area: 210 Square Feet
- Dimensions: 15X14
Laundry
- Features: Flooring (Travertine), Window Treatments (All)
- Level: Main
- Area: 225 Square Feet
- Dimensions: 15X15
Heating
- Natural Gas, Forced Air, Radiant Floor
Cooling
- Central Air
Appliances
- Included: Double Oven, Microwave, Dishwasher, Refrigerator, Washer, Dryer, Stainless Steel Appliance(s), Wine Refrigerator, Cooktop, Water Softener Owned
- Laundry: Main Level
Features
- Vaulted Ceiling(s), Built-in Features, Walk-In Closet(s), High Ceilings, Coffered Ceiling(s)
- Flooring: Hardwood
- Basement: Unfinished,Bath/Stubbed,Full,Daylight
- Attic: Unfinished
- Number of fireplaces: 1
- Fireplace features: Gas Log, Great Room
Interior area
- Total structure area: 5,768
- Total interior livable area: 2,884 sqft
Property
Parking
- Total spaces: 5
- Parking features: Asphalt, Garage Door Opener, Heated Garage, Yes, Garage Owned, Attached, Garage
- Attached garage spaces: 5
- Has uncovered spaces: Yes
Accessibility
- Accessibility features: Door Width 32 Inches or More, Hall Width 36 Inches or More, Disability Access
Features
- Stories: 1
- Patio & porch: Patio
- Exterior features: Other
- Has view: Yes
Lot
- Size: 1.55 Acres
- Dimensions: 249x264x69x236x131
- Features: Landscaped, Backs to Open Grnd, Views
Details
- Additional structures: Gazebo, Pergola
- Parcel number: 0135249005
- Special conditions: None
Construction
Type & style
- Home type: SingleFamily
- Architectural style: Ranch
- Property subtype: Single Family Residence
Materials
- Stone, Other, Fiber Cement
- Foundation: Concrete Perimeter
- Roof: Asphalt
Condition
- New construction: No
- Year built: 2018
Utilities & green energy
- Electric: Circuit Breakers, 200+ Amp Service
- Sewer: Septic Tank
- Water: Well
Community & HOA
Community
- Subdivision: The Landmark
HOA
- Has HOA: Yes
- Services included: Insurance
- HOA fee: $450 annually
Location
- Region: Hampshire
Financial & listing details
- Price per square foot: $298/sqft
- Tax assessed value: $669,093
- Annual tax amount: $13,639
- Date on market: 11/23/2025
- Listing terms: Cash
- Ownership: Fee Simple w/ HO Assn.
Price history
| Date | Event | Price |
|---|---|---|
| 12/29/2025 | Sold | $860,000$298/sqft |
Source:  MRED as distributed by MLS GRID #12522781 Report a problem MRED as distributed by MLS GRID #12522781 Report a problem | ||
| 12/10/2025 | Contingent | $860,000$298/sqft |
Source: MRED as distributed by MLS GRID #12522781 Report a problem | ||
| 12/2/2025 | Price change | $860,000-1.7%$298/sqft |
Source: MRED as distributed by MLS GRID #12522781 Report a problem | ||
| 11/23/2025 | Listed for sale | $874,900$303/sqft |
Source: MRED as distributed by MLS GRID #12522781 Report a problem | ||
| 11/13/2025 | Listing removed | $874,900$303/sqft |
Source: MRED as distributed by MLS GRID #12452586 Report a problem | ||
| 10/9/2025 | Contingent | $874,900$303/sqft |
Source: MRED as distributed by MLS GRID #12452586 Report a problem | ||
| 8/22/2025 | Listed for sale | $874,900+2816.3%$303/sqft |
Source: MRED as distributed by MLS GRID #12452586 Report a problem | ||
| 8/15/2014 | Sold | $30,000-79.9%$10/sqft |
Source: Public Record Report a problem | ||
| 8/13/2010 | Sold | $149,000-30%$52/sqft |
Source: Public Record Report a problem | ||
| 10/9/2008 | Sold | $213,000$74/sqft |
Source: Public Record Report a problem | ||
Public tax history
| Year | Property taxes | Tax assessment |
|---|---|---|
| 2025 | $14,036 -1.1% | $223,031 +8.5% |
| 2024 | $14,192 +4.1% | $205,634 +11.2% |
| 2023 | $13,636 +6.1% | $184,973 +8.8% |
| 2022 | $12,847 +3.8% | $169,997 +4.8% |
| 2021 | $12,379 +1.5% | $162,246 +2.8% |
| 2020 | $12,191 +1.1% | $157,811 +3.4% |
| 2019 | $12,060 +1.9% | $152,651 +5.8% |
| 2018 | $11,834 +2.7% | $144,228 +4.1% |
| 2017 | $11,523 +684.6% | $138,521 +724.4% |
| 2016 | $1,469 | $16,803 +7.6% |
| 2015 | -- | $15,618 +3.4% |
| 2014 | -- | $15,103 |
| 2013 | -- | $15,103 -21% |
| 2012 | -- | $19,109 -7.5% |
| 2011 | -- | $20,663 -36.6% |
| 2010 | -- | $32,575 -54.1% |
| 2009 | -- | $70,993 +778.3% |
| 2008 | -- | $8,083 +5% |
| 2007 | -- | $7,698 +6.5% |
| 2006 | -- | $7,228 |
Find assessor info on the county website
Neighborhood: 60140
Nearby homes
- $100,194-- bd-- ba-- sqft45W152 Timberview Ln, Hampshire, IL 60140Off Market
- $668,0003 bd4 ba2.8k sqft45W155 Timberview Ln, Hampshire, IL 60140Off Market
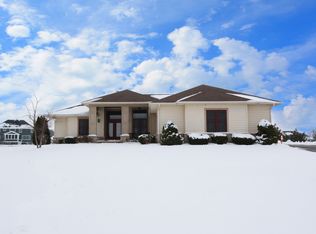
- $--1.528 AcresLandmark Rd LOT 3, Hampshire, IL 60140Off Market

- $807,100-- bd-- ba-- sqft45W140 Timberview Ln, Hampshire, IL 60140Off Market
- $564,2221.42 Acres14N640 Landmark Dr, Hampshire, IL 60140Off Market
- $1,162,200-- bd-- ba-- sqft14N660 Landmark Dr, Hampshire, IL 60140Off Market
- $626,9004 bd4 ba2.2k sqft14N652 Berkshire Ln, Hampshire, IL 60140Off Market
- $107,955-- bd-- ba-- sqftTimberview Ln, Hampshire, IL 60140Off Market
Nearby schools
GreatSchools rating
- 8/10Hampshire Elementary SchoolGrades: K-5Distance: 2.4 mi
- 5/10Hampshire Middle SchoolGrades: 6-8Distance: 2.2 mi
- 8/10Hampshire High SchoolGrades: 9-12Distance: 3.1 mi
Schools provided by the listing agent
- District: 300
Source: MRED as distributed by MLS GRID. This data may not be complete. We recommend contacting the local school district to confirm school assignments for this home.
Get a cash offer in 3 minutes
Find out how much your home could sell for in as little as 3 minutes with a no-obligation cash offer.
Estimated market value
$859,400
Get a cash offer in 3 minutes
Find out how much your home could sell for in as little as 3 minutes with a no-obligation cash offer.
Estimated market value
$859,400
- Illinois
- Kane County
- Hampshire
- 60140
- 45W210 Timberview Ln
Nearby cities
Nearby zip codes
Other Hampshire Topics
