Skip main navigation
Closed
  • $670,000

    45W288 Sumac Ln, Hampshire, IL 60140

    5beds
    2,996sqft
    Single Family Residence
    Built in 1991
    2 Acres Lot
    $670,400 Zestimate®
    $224/sqft
    $4,045 Estimated rent

    Home value

    $670,400

    $610,000 - $737,000

    $4,045/mo

    Zestimate® history
    Loading
    Loading...

    Owner options

    List your home for rent

    $4,045/mo

    Rent Zestimate®

    Find your next renter with Zillow Rental Manager. Plus, with online applications, you can quickly screen prospective tenants – for free.

    Learn more

    $4,045/mo

    Rent Zestimate®

    Refinance and save

    $4,801/mo

    Est. payment

    Refinancing to a lower rate could help reduce your monthly payments and save thousands over the life of the loan.

    See today's rates

    $4,801/mo

    Est. payment

    Explore your selling options

    Work with a Zillow partner agent

    Leverage their expertise and Zillow's premium Showcase listings to get your home seen by more buyers.

    Get started

    List with your own agent

    Get your home in front of millions of buyers by listing it on Zillow.

    Learn how to do it

    Sell it yourself

    Take full control of how buyers see your home on Zillow by listing For Sale by Owner (FSBO).

    List your home

    What's special

    Thoughtful layoutWell appointed bathroomThree car garageComfortable retreat like feelSpacious primary suite
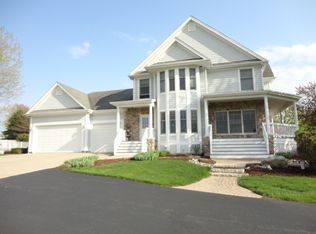
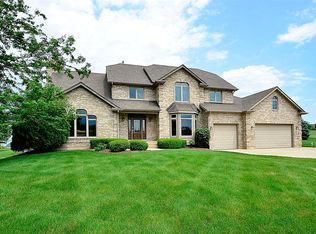
    Welcome to 45W288 Sumac Lane, a beautifully maintained custom home in Hampshire's desirable Burlington Hills community. Set on approximately 2 acres, this property offers the space, privacy, and flexibility buyers are looking for, while still keeping everyday conveniences within reach. Inside, the home offers nearly 3,000 square feet above grade with a thoughtful layout that works for a variety of needs. The main level includes comfortable living and entertaining spaces, a functional kitchen with granite countertops, and a flexible room that can serve as a home office, guest room, playroom, or potential fifth bedroom. Three fireplaces add warmth and character throughout the home, creating inviting spaces to gather, relax, and unwind. Upstairs, the spacious primary suite is a true highlight, featuring a well appointed bathroom and a comfortable retreat like feel. The additional bedrooms offer generous space, while the full finished basement expands the home even further with room for entertaining, hobbies, storage, fitness, recreation, or whatever life calls for next. The property has also seen meaningful improvements, including new siding, gutters, and windows in 2022, a water heater in 2019, a recently serviced septic system, a high efficiency furnace and A/C with whole house purifier and whole house humidifier and dehumidifier for optimal comfort during every season! These updates give buyers confidence that the home has been well cared for and thoughtfully maintained. The three car garage and basement workshop add even more utility, making this a great fit for hobbyists, car enthusiasts, or anyone who simply needs extra functional space. The location offers the best of both worlds. Enjoy the feel of a peaceful custom home neighborhood with room to breathe, while remaining close to District 301 schools, nearby parks, local Hampshire conveniences, and access to major routes including I 90 and Route 47 for commuting, shopping, dining, and everyday errands.

    Zillow last checked:

    Listing courtesy of:

    Tyler Dameron, PSA (630)564-3883,

    Keller Williams Infinity

    Bought with:

    Kevin Herbon

    Redfin Corporation

    Source: MRED as distributed by MLS GRID,MLS#: 12655164MLS Logo

    Facts & features

    Interior

    Bedrooms & bathrooms
    • Bedrooms: 5
    • Bathrooms: 4
    • Full bathrooms: 3
    • 1/2 bathrooms: 1
    Primary bedroom
    • Features: Flooring (Carpet), Bathroom (Full)
    • Level: Second
    • Area: 300 Square Feet
    • Dimensions: 20X15
    Bedroom 2
    • Features: Flooring (Carpet)
    • Level: Second
    • Area: 140 Square Feet
    • Dimensions: 10X14
    Bedroom 3
    • Features: Flooring (Wood Laminate)
    • Level: Second
    • Area: 154 Square Feet
    • Dimensions: 11X14
    Bedroom 4
    • Features: Flooring (Wood Laminate)
    • Level: Second
    • Area: 154 Square Feet
    • Dimensions: 14X11
    Bedroom 5
    • Features: Flooring (Carpet)
    • Level: Main
    • Area: 150 Square Feet
    • Dimensions: 15X10
    Dining room
    • Features: Flooring (Hardwood)
    • Level: Main
    • Area: 196 Square Feet
    • Dimensions: 14X14
    Family room
    • Features: Flooring (Hardwood)
    • Level: Main
    • Area: 260 Square Feet
    • Dimensions: 20X13
    Foyer
    • Level: Main
    • Area: 224 Square Feet
    • Dimensions: 16X14
    Kitchen
    • Features: Kitchen (Eating Area-Breakfast Bar, Eating Area-Table Space, Island, Pantry-Closet), Flooring (Hardwood)
    • Level: Main
    • Area: 480 Square Feet
    • Dimensions: 24X20
    Laundry
    • Features: Flooring (Ceramic Tile)
    • Level: Main
    • Area: 90 Square Feet
    • Dimensions: 9X10
    Living room
    • Features: Flooring (Carpet)
    • Level: Main
    • Area: 196 Square Feet
    • Dimensions: 14X14
    Heating
    • Natural Gas
    Cooling
    • Central Air
    Appliances
    • Included: Double Oven, Microwave, Dishwasher, Refrigerator, Disposal, Stainless Steel Appliance(s), Cooktop, Humidifier
    Features
    • Basement: Finished,Full
    • Attic: Unfinished
    • Number of fireplaces: 3
    • Fireplace features: Family Room, Living Room, Master Bedroom
    Interior area
    • Total structure area: 0
    • Total interior livable area: 2,996 sqft

    Property

    Parking
    • Total spaces: 3
    • Parking features: Asphalt, Garage Door Opener, Yes, Garage Owned, Attached, Garage
    • Attached garage spaces: 3
    • Has uncovered spaces: Yes
    Accessibility
    • Accessibility features: No Disability Access
    Features
    • Stories: 2
    Lot
    • Size: 2 Acres
    • Dimensions: 328X264X124X124X398
    Details
    • Additional structures: Gazebo
    • Parcel number: 0424202001
    • Special conditions: None
    • Other equipment: Water-Softener Owned, Ceiling Fan(s), Sump Pump

    Construction

    Type & style
    • Home type: SingleFamily
    • Property subtype: Single Family Residence
    Materials
    • Vinyl Siding, Brick
    • Foundation: Concrete Perimeter
    • Roof: Asphalt
    Condition
    • New construction: No
    • Year built: 1991

    Utilities & green energy

    • Sewer: Septic Tank
    • Water: Well

    Community & neighborhood

    Security
    • Security features: Carbon Monoxide Detector(s)
    Location
    • Region: Hampshire
    • Subdivision: Burlington Hills

    HOA & financial

    HOA
    • Services included: None

    Other

    Other facts
    • Listing terms: Conventional
    • Ownership: Fee Simple

    Price history

    DateEventPrice
    7/2/2026Sold$670,000-0.7%$224/sqft
    Source: MRED as distributed by MLS GRID #12655164 Report a problem
    6/5/2026Contingent$675,000$225/sqft
    Source: MRED as distributed by MLS GRID #12655164 Report a problem
    5/21/2026Listed for sale$675,000-3.6%$225/sqft
    Source: MRED as distributed by MLS GRID #12655164 Report a problem
    5/20/2026Listing removed$699,900$234/sqft
    Source: MRED as distributed by MLS GRID #12638986 Report a problem
    5/5/2026Listed for sale$699,900+91.8%$234/sqft
    Source: MRED as distributed by MLS GRID #12638986 Report a problem
    8/24/2018Sold$365,000-1.3%$122/sqft
    Source: MRED as distributed by MLS GRID #09764436 Report a problem
    8/17/2018Pending sale$369,900$123/sqft
    Source: RE/MAX All Pro #09764436 Report a problem
    8/16/2018Price change$369,900-2%$123/sqft
    Source: RE/MAX All Pro #09764436 Report a problem
    6/20/2018Pending sale$377,500$126/sqft
    Source: RE/MAX All Pro #09764436 Report a problem
    6/8/2018Price change$377,500-2.6%$126/sqft
    Source: RE/MAX All Pro #09764436 Report a problem
    9/29/2017Price change$387,500-0.6%$129/sqft
    Source: RE/MAX All Pro #09764436 Report a problem
    5/9/2017Price change$389,900-2.5%$130/sqft
    Source: CENTURY 21 New Heritage #09319376 Report a problem
    8/19/2016Listed for sale$400,000+4.8%$134/sqft
    Source: CENTURY 21 New Heritage #09319376 Report a problem
    8/24/2015Sold$381,500-4.6%$127/sqft
    Source: Public Record Report a problem
    6/24/2015Pending sale$399,900$133/sqft
    Source: Baird & Warner #08917971 Report a problem
    5/11/2015Listed for sale$399,900$133/sqft
    Source: Baird & Warner #08917971 Report a problem
    10/28/2014Listing removed$399,900$133/sqft
    Source: Baird & Warner Real Estate #08741685 Report a problem
    10/2/2014Listed for sale$399,900+16.6%$133/sqft
    Source: Baird & Warner Real Estate #08741685 Report a problem
    5/21/2002Sold$343,000$114/sqft
    Source: Public Record Report a problem

    Public tax history

    YearProperty taxesTax assessment
    2024$13,535 +2.6%$174,090 +8.8%
    2023$13,196 +5.3%$160,038 +9.2%
    2022$12,534 +4.6%$146,541 +6.9%
    2021$11,981 +2.4%$137,082 +3.9%
    2020$11,704 +2.3%$131,937 +3.4%
    2019$11,447 +0.1%$127,537 +5.5%
    2018$11,432 +8.8%$120,843 +4.8%
    2017$10,506 -6%$115,363 +6.3%
    2016$11,177 $108,546 +2.8%
    2015-- $105,579 +7.4%
    2014-- $98,301 +1.7%
    2013-- $96,697 -9.5%
    2012-- $106,815 -11.4%
    2011-- $120,616 -8.4%
    2010-- $131,668 -10.7%
    2009-- $147,404 -2.6%
    2008-- $151,293 +2.3%
    2007-- $147,898 +2.7%
    2006-- $143,971 +5.9%
    2005-- $135,973 +7%
    2004-- $127,077 +9.6%
    2003-- $115,964 +2.9%
    2002-- $112,651 +6.7%
    2001-- $105,559 +3.5%
    2000-- $101,956

    Find assessor info on the county website

    Neighborhood: 60140

    Nearby schools

    GreatSchools rating
    Schools provided by the listing agent
    • Elementary: Howard B Thomas Grade School
    • Middle: Central Middle School
    • High: Central High School
    • District: 301

    Source: MRED as distributed by MLS GRID. This data may not be complete. We recommend contacting the local school district to confirm school assignments for this home.

    Get a cash offer in 3 minutes
    Find out how much your home could sell for in as little as 3 minutes with a no-obligation cash offer.
    Estimated market value
    $670,400
    Get a cash offer in 3 minutes
    Find out how much your home could sell for in as little as 3 minutes with a no-obligation cash offer.
    Estimated market value
    $670,400