Welcome to 46-18 Hanford St - A Spacious, Light-Filled Oasis in the Heart of Douglaston! Discover this charming, expansive residence that effortlessly blends classic character with endless potential. Step into the grand living room, where soaring ceilings, abundant natural light, and a cozy wood-burning fireplace create a warm, inviting atmosphere perfect for both relaxing and entertaining. The eat-in kitchen offers a blank canvas for your dream design, while the elegant formal dining room provides an ideal setting for hosting memorable dinners. The first floor also includes a versatile front office or intimate den, along with a conveniently located full bathroom. Ascend to the second floor and be captivated by the unique balcony overlooking the living room, giving the home an airy, open feel. This level features two generously sized bedrooms, with a skylight in the primary bedroom providing wonderful natural light, and a spacious full bathroom for ultimate comfort. On the ground floor, enjoy a large family den complete with a second wood-burning fireplace - perfect for cozy gatherings. This floor also includes three additional bedrooms, a flexible washer-dryer area that could easily be transformed into a stylish mudroom, and three heating zones for optimal comfort throughout the seasons. Designed for outdoor living, the home offers four separate entrances leading to three expansive patios - perfect for alfresco dining, a relaxing coffee at sunrise or outdoor entertaining. The gated driveway accommodates 4-6 vehicles, and the oversized shed provides ample storage, even for a full-size car. The spacious backyard is your blank slate, offering the potential to install a pool, deck, or stunning landscaping to create your own private retreat. Seize this exceptional opportunity to transform this versatile property into the home of your dreams. Don't wait - imagine the endless possibilities that await you at 46-18 Hanford St!
Sold for $1,190,000
$1,190,000
46-18 Hanford Street, Douglaston, NY 11362
4beds
1,852sqft
Single Family Residence, Residential
Built in 1910
10,170 Square Feet Lot
$1,454,600 Zestimate®
$643/sqft
$5,236 Estimated rent
Home value
$1,454,600
$1.29M - $1.63M
$5,236/mo
Zestimate® history
Owner options
List your home for rent
$5,236/mo
Rent Zestimate®
Find your next renter with Zillow Rental Manager. Plus, with online applications, you can quickly screen prospective tenants – for free.
$5,236/mo
Rent Zestimate®
Refinance and save
$7,224/mo
Est. payment
Refinancing to a lower rate could help reduce your monthly payments and save thousands over the life of the loan.
$7,224/mo
Est. payment
Explore your selling options
Work with a Zillow partner agent
Leverage their expertise and Zillow's premium Showcase listings to get your home seen by more buyers.
Get startedList with your own agent
Get your home in front of millions of buyers by listing it on Zillow.
Learn how to do itSell it yourself
Take full control of how buyers see your home on Zillow by listing For Sale by Owner (FSBO).
List your homeWhat's special
Zillow last checked:
Listing updated:
Listed by:
Patrick Lennon 516-524-6162,
RE/MAX Edge 718-288-3835,
Joseph Mistretta 718-288-3835,
RE/MAX Edge
Bought with:
John Zhu, 10401339375
Tyme Realty Corp
Source: OneKey® MLS as distributed by MLS GRID,MLS#: L3580776
Facts & features
Interior
Bedrooms & bathrooms
- Bedrooms: 4
- Bathrooms: 2
- Full bathrooms: 2
Bedroom 1
- Description: N/A
- Level: First
Bedroom 2
- Description: N/A
- Level: First
Bedroom 3
- Description: N/A
Bedroom 4
- Description: N/A
Bathroom 1
- Description: Full
- Level: First
Bathroom 2
- Description: Full
Kitchen
- Description: Eat In
- Level: Second
Living room
- Description: N/A
- Level: Second
Office
- Description: N/A
- Level: First
Office
- Description: N/A
- Level: Second
Heating
- Baseboard
Appliances
- Included: Gas Water Heater, Dryer, Refrigerator, Washer
Features
- Basement: Finished
- Attic: See Remarks
Interior area
- Total structure area: 1,852
- Total interior livable area: 1,852 sqft
Property
Parking
- Parking features: Driveway, Private
- Has uncovered spaces: Yes
Lot
- Size: 10,170 Square Feet
- Dimensions: 72 x 141.25
Details
- Parcel number: 081670017
- Zoning: R1-2
Construction
Type & style
- Home type: SingleFamily
- Architectural style: Tudor
- Property subtype: Single Family Residence, Residential
Materials
- Stucco
Condition
- Year built: 1910
Utilities & green energy
- Sewer: Other
Community & HOA
HOA
- Has HOA: No
Location
- Region: Douglaston
Financial & listing details
- Price per square foot: $643/sqft
- Tax assessed value: $1,280,000
- Annual tax amount: $11,842
- Date on market: 9/24/2024
- Cumulative days on market: 35 days
- Listing agreement: Exclusive Right To Sell
Price history
| Date | Event | Price |
|---|---|---|
| 5/20/2025 | Listing removed | $4,500$2/sqft |
Source: Zillow Rentals Report a problem | ||
| 5/12/2025 | Listed for rent | $4,500$2/sqft |
Source: Zillow Rentals Report a problem | ||
| 4/30/2025 | Sold | $1,190,000+0.1%$643/sqft |
Source:  OneKey® MLS as distributed by MLS GRID #L3580776 Report a problem OneKey® MLS as distributed by MLS GRID #L3580776 Report a problem | ||
| 11/22/2024 | Pending sale | $1,188,888$642/sqft |
Source: OneKey® MLS as distributed by MLS GRID #L3580776 Report a problem | ||
| 10/30/2024 | Contingent | $1,188,888$642/sqft |
Source: StreetEasy #S1736528 Report a problem | ||
| 10/29/2024 | Pending sale | $1,188,888$642/sqft |
Source:  BNYMLS #486228 Report a problem BNYMLS #486228 Report a problem | ||
| 9/24/2024 | Listed for sale | $1,188,888-11.9%$642/sqft |
Source: BNYMLS #486228 Report a problem | ||
| 9/5/2024 | Listing removed | $1,350,000$729/sqft |
Source: BNYMLS #485594 Report a problem | ||
| 8/28/2024 | Listed for sale | $1,350,000+24.1%$729/sqft |
Source: BNYMLS #485594 Report a problem | ||
| 11/7/2022 | Listing removed | -- |
Source: OneKey® MLS as distributed by MLS GRID #3437659 Report a problem | ||
| 10/17/2022 | Listed for sale | $1,088,000$587/sqft |
Source: OneKey® MLS as distributed by MLS GRID #3437659 Report a problem | ||
Public tax history
| Year | Property taxes | Tax assessment |
|---|---|---|
| 2025 | -- | $76,800 +11.4% |
| 2024 | -- | $68,940 -2.3% |
| 2023 | -- | $70,560 +1.6% |
| 2022 | -- | $69,480 +6.4% |
| 2021 | -- | $65,280 -8.1% |
| 2020 | $11,260 +6.2% | $71,040 -6.1% |
| 2019 | $10,606 +4.3% | $75,660 +55.7% |
| 2018 | $10,165 +8.8% | $48,590 +6% |
| 2017 | $9,344 +1.3% | $45,840 -5.9% |
| 2016 | $9,225 | $48,729 +1.3% |
| 2015 | $9,225 +73.3% | $48,098 +6% |
| 2014 | $5,325 | $45,385 +5.6% |
| 2013 | -- | $42,996 +5.9% |
| 2012 | -- | $40,608 |
| 2011 | -- | $40,608 +1.3% |
| 2010 | -- | $40,082 +6% |
| 2009 | -- | $37,821 +5.6% |
| 2008 | -- | $35,830 |
Find assessor info on the county website
Neighborhood: Douglaston
Nearby homes
- $928,8002 bd1 ba1.1k sqft4621 Hanford St, Little Neck, NY 11362Off Market
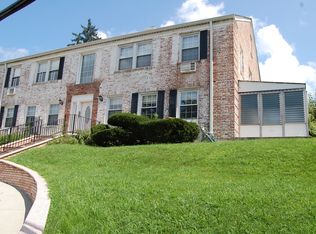
- $2,553,0004 bd5 ba6.5k sqft4622 Hanford St, Little Neck, NY 11362Off Market
- $1,462,700-- bd-- ba2.7k sqft4630 Hanford St, Flushing, NY 11362Off Market
- $--2 bd1 ba-- sqft46-21 Hanford St #1L, Little Neck, NY 11362Off Market
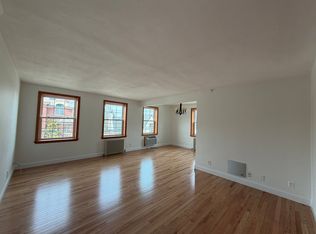
- $1,423,8002 bd2 ba2.6k sqft4631 Hanford St, Little Neck, NY 11362Off Market
- $--2 bd1 ba1.1k sqft4621 Hanford St APT 2L, Little Neck, NY 11362Off Market
- $860,7002 bd1 ba1.1k sqft4621 Hanford St #2R, Douglaston, NY 11362Off Market
- $--2 bd1 ba1.1k sqft4621 Hanford St APT 1R, Douglaston, NY 11362Off Market
Nearby schools
GreatSchools rating
- 10/10PS 98 The Douglaston SchoolGrades: PK-5Distance: 0.4 mi
- 9/10Jhs 67 Louis PasteurGrades: 6-8Distance: 0.6 mi
- 4/10Benjamin N Cardozo High SchoolGrades: 9-12Distance: 1 mi
Schools provided by the listing agent
- Elementary: Ps 98 Douglaston School (The)
- Middle: Jhs 67 Louis Pasteur
- High: Benjamin N Cardozo High School
Source: OneKey® MLS as distributed by MLS GRID. This data may not be complete. We recommend contacting the local school district to confirm school assignments for this home.
- New York
- Queens County
- New York
- 11362
- Queens
- Douglaston
- 46-18 Hanford Street
Nearby cities
Nearby neighborhoods
Nearby zip codes
Other New York Topics
