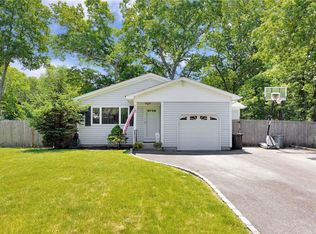
Welcome to 46-4 Oak St. a spacious expanded cape located in the heart of Centereach. If you enjoy privacy then this is the home for you. This home has been thoughtfully updated, settled on a half acre lot featuring a Brand New kitchen with quartz countertops, newer boiler & roof, updated baths, & hardwood floors throughout. Inside you'll find a bright & spacious living room that flows seamlessly into your modern updated kitchen. With bedrooms across both levels, providing flexibility for family, guests or even a home office. The finished basement is a true bonus with a home theatre AND the incredible opportunity for income potential with proper permits. Step outside to your very own backyard retreat, a private & serene cleared lot with a large patio & endless opportunities for entertaining or gardening. The large backyard also includes an Above ground pool with a large wrap around deck to enjoy during the summer! Located close to schools, shopping, parks, and major roadways, this home truly has it all - space, updates, privacy & potential. Don't miss your chance to own this move in ready expanded cape, Schedule your private viewing today!
Sold for $765,000
$765,000
46 -4 Oak Street #A, Centereach, NY 11720
4beds
1,800sqft
Single Family Residence, Residential
Built in 1993
0.5 Acres Lot
$781,200 Zestimate®
$425/sqft
$4,299 Estimated rent
Home value
$781,200
$703,000 - $867,000
$4,299/mo
Zestimate® history
Owner options
List your home for rent
$4,299/mo
Rent Zestimate®
Find your next renter with Zillow Rental Manager. Plus, with online applications, you can quickly screen prospective tenants – for free.
$4,299/mo
Rent Zestimate®
Refinance and save
$5,285/mo
Est. payment
Refinancing to a lower rate could help reduce your monthly payments and save thousands over the life of the loan.
$5,285/mo
Est. payment
Explore your selling options
Work with a Zillow partner agent
Leverage their expertise and Zillow's premium Showcase listings to get your home seen by more buyers.
Get startedList with your own agent
Get your home in front of millions of buyers by listing it on Zillow.
Learn how to do itSell it yourself
Take full control of how buyers see your home on Zillow by listing For Sale by Owner (FSBO).
List your homeWhat's special
Zillow last checked:
Listing updated:
Listed by:
Andrew Nieves 631-575-3219,
Signature Premier Properties 631-751-2111,
Zachary Scher CBR 631-974-2609,
Signature Premier Properties
Bought with:
Andrew Panton, 10301223695
Fave Realty Inc
Kymora House, 10401393876
Fave Realty Inc
Source: OneKey® MLS as distributed by MLS GRID,MLS#: 919425
Facts & features
Interior
Bedrooms & bathrooms
- Bedrooms: 4
- Bathrooms: 3
- Full bathrooms: 3
Heating
- Oil
Cooling
- Central Air
Appliances
- Included: Other
- Laundry: Washer/Dryer Hookup, In Basement
Features
- First Floor Bedroom, First Floor Full Bath, Eat-in Kitchen, Formal Dining, Open Floorplan, Open Kitchen, Quartz/Quartzite Counters, Storage, Walk Through Kitchen
- Flooring: Hardwood
- Basement: Finished
- Attic: Partial,Storage,Unfinished
- Number of fireplaces: 1
Interior area
- Total structure area: 1,800
- Total interior livable area: 1,800 sqft
Property
Parking
- Total spaces: 1
- Parking features: Attached, Driveway
- Garage spaces: 1
- Has uncovered spaces: Yes
Features
- Has private pool: Yes
- Pool features: Above Ground
Lot
- Size: 0.5 Acres
Details
- Parcel number: 0200485000500032004
- Special conditions: None
Construction
Type & style
- Home type: SingleFamily
- Architectural style: Exp Cape
- Property subtype: Single Family Residence, Residential
Materials
- Advanced Framing Technique
- Foundation: Concrete Perimeter
Condition
- Year built: 1993
Utilities & green energy
- Sewer: Cesspool
- Water: Other
- Utilities for property: See Remarks
Community & HOA
HOA
- Has HOA: No
Location
- Region: Centereach
Financial & listing details
- Price per square foot: $425/sqft
- Annual tax amount: $11,200
- Date on market: 10/1/2025
- Cumulative days on market: 92 days
- Listing agreement: Exclusive Right To Sell
Price history
| Date | Event | Price |
|---|---|---|
| 2/26/2026 | Sold | $765,000+9.3%$425/sqft |
Source:  OneKey® MLS as distributed by MLS GRID #919425 Report a problem OneKey® MLS as distributed by MLS GRID #919425 Report a problem | ||
| 1/8/2026 | Pending sale | $700,000$389/sqft |
Source: OneKey® MLS as distributed by MLS GRID #919425 Report a problem | ||
| 1/1/2026 | Listing removed | $700,000$389/sqft |
Source: OneKey® MLS as distributed by MLS GRID #919425 Report a problem | ||
| 10/1/2025 | Listed for sale | $700,000$389/sqft |
Source: OneKey® MLS as distributed by MLS GRID #919425 Report a problem | ||
Public tax history
Tax history is unavailable.
Neighborhood: 11720
Nearby homes
- $---- bd-- ba-- sqft46-3 Oak St, Centereach, NY 11720Off Market
- $---- bd-- ba-- sqft73 Oak St, Centereach, NY 11720Off Market
- $599,9003 bd3 ba1.8k sqft2 Loretta Ct, Centereach, NY 11720Sold
- $812,4004 bd3 ba-- sqft82 Oak St, Centereach, NY 11720Off Market

- $584,100-- bd-- ba-- sqft78 Oak St, Centereach, NY 11720Off Market
- $677,0004 bd3 ba2.5k sqft74 Oak St, Centereach, NY 11720Off Market
- $694,7004 bd2 ba2.1k sqft4 Loretta Ct, Centereach, NY 11720Off Market
- $800,0004 bd3 ba2.5k sqft70 Oak St, Centereach, NY 11720Sold
- $678,800-- bd-- ba-- sqft69 Oak St, Centereach, NY 11720Off Market
Nearby schools
GreatSchools rating
- 6/10Oxhead Road SchoolGrades: 1-5Distance: 0.3 mi
- 5/10Dawnwood Middle SchoolGrades: 6-8Distance: 0.8 mi
- 7/10Centereach High SchoolGrades: 8-12Distance: 0.9 mi
Schools provided by the listing agent
- Elementary: Oxhead Road School
- Middle: Dawnwood Middle School
- High: Centereach High School
Source: OneKey® MLS as distributed by MLS GRID. This data may not be complete. We recommend contacting the local school district to confirm school assignments for this home.
Get a cash offer in 3 minutes
Find out how much your home could sell for in as little as 3 minutes with a no-obligation cash offer.
Estimated market value
$781,200
Get a cash offer in 3 minutes
Find out how much your home could sell for in as little as 3 minutes with a no-obligation cash offer.
Estimated market value
$781,200
- New York
- Suffolk County
- Centereach
- 11720
- 46 -4 Oak Street Unit A
Nearby cities
Nearby zip codes
Other Centereach Topics
