This beautiful 1 bedroom, 1 bath residence at Jeffrey Gardens offers the perfect blend of style, comfort, and convenience in the heart of Bayside. Featuring a sleek contemporary design with an open-concept living, dining, and kitchen layout, this home is ideal for modern living and effortless entertaining.
Enjoy beautiful hardwood floors, fresh paint throughout, and a bright, airy feel. The updated kitchen is appointed with quartz countertops and clean modern finishes, creating a polished and functional space.
Maintenance includes heat and water. Residents enjoy access to four on-site laundry rooms, a beautifully maintained outdoor inground pool, and garage parking available via waitlist.
Perfectly positioned just moments from Bell Boulevard, enjoy one of Bayside’s most vibrant destinations filled with top-rated restaurants, cafes, boutique shopping, nightlife, and convenient access to the LIRR, making commuting and enjoying the neighborhood effortless. A fantastic opportunity to own in a prime location with lifestyle and convenience at your doorstep.
For sale
$235,000
46-40 216th Street #3A, Bayside, NY 11361
1beds
510sqft
Stock Cooperative, Residential
Built in 1950
-- sqft lot
$-- Zestimate®
$461/sqft
$-- HOA
What's special
Garage parking availableFresh paint throughoutClean modern finishesSleek contemporary designUpdated kitchenQuartz countertopsBeautiful hardwood floors
- 33 days |
- 1,021 |
- 73 |
Likely to sell faster than
Zillow last checked:
Listing updated:
Listed by:
Douglas Elliman Real Estate 516-432-3400,
Crystin L. Quick SRS 516-404-7688
Source: OneKey® MLS as distributed by MLS GRID,MLS#: 970872
Facts & features
Interior
Bedrooms & bathrooms
- Bedrooms: 1
- Bathrooms: 1
- Full bathrooms: 1
Heating
- Forced Air
Cooling
- Wall/Window Unit(s)
Appliances
- Included: Oven, Refrigerator
- Laundry: Laundry Room, Multiple Locations
Features
- Open Floorplan
- Flooring: Hardwood
Interior area
- Total structure area: 510
- Total interior livable area: 510 sqft
Video & virtual tour
Property
Parking
- Parking features: Waitlist
- Has garage: Yes
Features
- Levels: One
- Pool features: In Ground, Outdoor Pool
Details
- Parcel number: 07342002800046040000003A
- Special conditions: None
Construction
Type & style
- Home type: Cooperative
- Architectural style: Garden
- Property subtype: Stock Cooperative, Residential
Materials
- Brick
Condition
- Year built: 1950
Utilities & green energy
- Sewer: Public Sewer
- Water: Public
- Utilities for property: Cable Available, Electricity Connected, Sewer Available, Trash Collection Public, Water Connected
Community & HOA
Community
- Features: Pool
HOA
- Has HOA: No
- Amenities included: Maintenance Grounds, Pool, Trash
Location
- Region: Bayside
Financial & listing details
- Price per square foot: $461/sqft
- Date on market: 6/24/2026
- Cumulative days on market: 33 days
- Listing agreement: Exclusive Right To Sell
- Electric utility on property: Yes
Estimated market value
Not available
Estimated sales range
Not available
Not available
Price history
| Date | Event | Price |
|---|---|---|
| 6/24/2026 | Listed for sale | $235,000+9.3%$461/sqft |
Source:  OneKey® MLS as distributed by MLS GRID #970872 Report a problem OneKey® MLS as distributed by MLS GRID #970872 Report a problem | ||
| 11/28/2017 | Sold | $215,000+54.7%$422/sqft |
Source: Agent Provided Report a problem | ||
| 12/26/2012 | Listing removed | $139,000$273/sqft |
Source: Prudential Douglas Elliman Real Estate #2507018 Report a problem | ||
| 12/2/2012 | Price change | $139,000-5.4%$273/sqft |
Source: Prudential Douglas Elliman Real Estate #2507018 Report a problem | ||
| 9/18/2012 | Price change | $147,000-3.2%$288/sqft |
Source: Prudential Douglas Elliman Real Estate #2507018 Report a problem | ||
| 6/28/2012 | Listed for sale | $151,888-10.7%$298/sqft |
Source: Prudential Douglas Elliman Real Estate #2507018 Report a problem | ||
| 2/14/2008 | Sold | $170,000$333/sqft |
Source: Public Record Report a problem | ||
Public tax history
| Year | Property taxes | Tax assessment |
|---|---|---|
| 2010 | -- | -- |
| 2009 | -- | -- |
| 2008 | -- | -- |
| 2007 | -- | -- |
Find assessor info on the county website
Monthly payment
Climate risks
Neighborhood: Bayside
Nearby schools
GreatSchools rating
- 6/10Ps 31 BaysideGrades: PK-5Distance: 0.2 mi
- 9/10Ms 158 Marie CurieGrades: 6-8Distance: 0.4 mi
- 4/10Benjamin N Cardozo High SchoolGrades: 9-12Distance: 0.6 mi
Schools provided by the listing agent
- Elementary: Ps 31 Bayside
- Middle: Jhs 74 Nathaniel Hawthorne
- High: Benjamin N Cardozo High School
Source: OneKey® MLS as distributed by MLS GRID. This data may not be complete. We recommend contacting the local school district to confirm school assignments for this home.
- $396,900-- bd-- ba-- sqft46-40 216th St APT 2B, Bayside, NY 11361Off Market
- $312,0002 bd1 ba800 sqft46-40 216th St APT 3B, Queens, NY 11361Sold

- $125,0001 bd1 ba-- sqft46-40 216th St #1A, Queens, NY 11361Sold
- $242,000-- bd-- ba-- sqft46-40 216th St #2A, Queens, NY 11361Sold
- $5,229,000-- bd-- ba51k sqft4611 215th Pl APT 2C, Bayside, NY 11361Off Market
- $5,229,000-- bd-- ba51k sqft4611 215th Pl APT 1C, Bayside, NY 11361Off Market
- $5,229,000-- bd-- ba51k sqft4611 215th Pl APT 1B, Bayside, NY 11361Off Market
- $5,229,000-- bd-- ba51k sqft4611 215th Pl APT 2A, Bayside, NY 11361Off Market
A local agent can set up tours, give advice and negotiate with sellers.
Similar homes
- $265,0001 bd1 ba585 sqft47-30 217th Street #2C, Bayside, NY 11361For Sale

 MLS ID #1015619, Hengameh Gholami, Listing by: Signature Premier Properties. OneKey® MLS as distributed by MLS GRID
 - $259,0001 bd1 ba600 sqft35-21 205th Street #314, Bayside, NY 11361For Sale
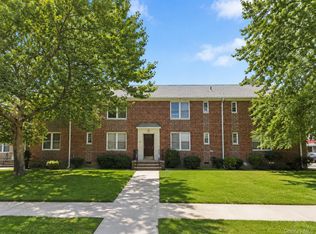 MLS ID #1009623, Min Kang, Listing by: Prime Realty. OneKey® MLS as distributed by MLS GRID
 - $238,0001 bd1 ba563 sqft35-14 192nd Street #C3, Flushing, NY 11358For Sale
 MLS ID #998836, Daren S. Debel, Listing by: Keller Williams Points North. OneKey® MLS as distributed by MLS GRID
 - $239,0001 bd1 ba600 sqft25125 71st Avenue #110A, Bellerose, NY 11426For Sale
 MLS ID #989764, Kerri A. Potestio CBR SFR SRES SRS, Listing by: Daniel Gale Sothebys Intl Rlty. OneKey® MLS as distributed by MLS GRID
 - $269,0001 bd1 ba700 sqft75-08 Bell Blvd #3L, Queens, NY 11364ActiveMLS ID #S1837286, Dylan Bugallo, Listing by: OverSouth, LLC. StreetEasy
- $195,0001 bd1 ba625 sqft196-32 69th Ave 1st Fl, Fresh Meadows, NY 11365For SaleMLS ID #890797, Elizabeth Chan PSA, Listing by: Douglas Elliman Real Estate. OneKey® MLS as distributed by MLS GRID
- $228,000-- bd1 ba550 sqft99-63 66th Avenue #2C, Rego Park, NY 11374For SaleMLS ID #1011651, Sida Zhuoma CBR, Listing by: Sida Realty Group Inc. OneKey® MLS as distributed by MLS GRID
- $239,0001 bd1 ba750 sqft37-21 80th Street #3M, Jackson Heights, NY 11372For SaleMLS ID #996607, David A. Barriga GRI, Listing by: Douglas Elliman Real Estate. OneKey® MLS as distributed by MLS GRID
- $249,0001 bd1 ba700 sqft7837 Main Street #2D, Flushing, NY 11367For SaleMLS ID #1018867, Kevin Yu, Listing by: Tru International Realty Corp. OneKey® MLS as distributed by MLS GRID
- $250,0001 bd1 ba700 sqft9963 66th Ave APT B2, Flushing, NY 11374ActiveMLS ID #S1838608, Olga Mayayeva, Listing by: EXP Realty NYC. StreetEasy
- $268,0001 bd1 ba650 sqft251-16 58th Avenue Unit #25-1, Little Neck, NY 11362For SaleMLS ID #961717, Loukia Christodoulakis, Listing by: Douglas Elliman Real Estate. OneKey® MLS as distributed by MLS GRID
- $218,0001 bd1 ba700 sqft91-08 32 Avenue #E107, East Elmhurst, NY 11369For SaleMLS ID #1004577, Anahid Dostoumian, Listing by: RE/MAX Team. OneKey® MLS as distributed by MLS GRID
- $240,0001 bd1 ba700 sqft9963 66 Avenue #2-B, Rego Park, NY 11374For SaleMLS ID #1012657, Olga Mayayeva GRI SRS CBR, Listing by: EXP Realty. OneKey® MLS as distributed by MLS GRID
- $240,0001 bd1 ba750 sqft139-09 84th Dr #408, Queens, NY 11435ActiveMLS ID #S1805636, Thomas Song, Listing by: Coldwell Banker American Homes. StreetEasy
- $239,2402 bd1 ba750 sqft333 Bronx River Road #609, Yonkers, NY 10704For SaleMLS ID #1021742, Ariel R. Pena, Listing by: RE/MAX Voyage Realty. OneKey® MLS as distributed by MLS GRID
- $218,0001 bd1 ba717 sqft26-26 141st St Unit 6-A, Flushing, NY 11354ActiveMLS ID #S1829856, Salvatore Sica, Listing by: Sica Realty Group LLC. StreetEasy
- $268,0001 bd1 ba750 sqft26-16 Union Street #6F, Flushing, NY 11354For SaleMLS ID #1010281, Dayu Li, Listing by: Chous Realty Group Inc. OneKey® MLS as distributed by MLS GRID
- $278,0001 bd1 ba648 sqft17006 Crocheron Ave APT 2E, Flushing, NY 11358ActiveMLS ID #S1828418, Etan Hakimi, Listing by: Mitra Hakimi Realty Group, LLC. StreetEasy
- $250,0001 bd1 ba564 sqft83-52 Talbot St APT 6H, Kew Gardens, NY 11415ActiveMLS ID #S1833040, Barry Paley, Listing by: Keller Williams Points North. StreetEasy
- $259,0001 bd1 ba650 sqft251-61 71st Rd #64A, Bellerose, NY 11426ActiveMLS ID #S1826551, Patrice Miranne, Listing by: Keller Williams Realty Gold Coast. StreetEasy
