Skip main navigation
Sold for $765,000
  • $765,000

    46-46-46A Oak Pl, Halifax, MA 02338

    3beds
    2,515sqft
    Single Family Residence
    Built in 1951
    10,050 Square Feet Lot
    $-- Zestimate®
    $304/sqft
    $-- Estimated rent

    Home value

    Not available

    Estimated sales range

    Not available

    Not available

    Zestimate® history
    Loading
    Loading...

    Owner options

    List your home for rent

    Find your next renter with Zillow Rental Manager. Plus, with online applications, you can quickly screen prospective tenants – for free.

    Learn more
    Refinance and save

    $4,800/mo

    Est. payment

    Refinancing to a lower rate could help reduce your monthly payments and save thousands over the life of the loan.

    See today's rates

    $4,800/mo

    Est. payment

    Explore your selling options

    Work with a Zillow partner agent

    Leverage their expertise and Zillow's premium Showcase listings to get your home seen by more buyers.

    Get started

    List with your own agent

    Get your home in front of millions of buyers by listing it on Zillow.

    Learn how to do it

    Sell it yourself

    Take full control of how buyers see your home on Zillow by listing For Sale by Owner (FSBO).

    List your home

    What's special

    Functional livingStorage shedsMeticulously reimaginedLarge primary suite
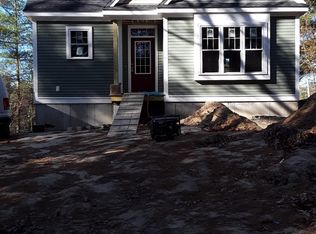
    Seller to provide significant closing credit...inquire! Welcome home to a completely renovated pondhouse on Crystal Lake! Down to its studs and meticulously reimagined, experience complete relaxation with functional living! The main floor boasts an open concept with the kitchen, living and dining area all enjoying a gorgeous view of the pond. Step onto over 1,000 sq ft of a two-tiered deck to relish views on top of views, leading to your own private dock! Back inside and upstairs, you’ll find a large primary suite with its own full bathroom, two more bedrooms, one with its own balcony, and a study area. Downstairs is a family room, extra bedroom/office, laundry, and a mudroom to kick off the pond and nestle in. The garage/workshop, storage sheds under, and the picturesque outdoor shower complete a perfect retreat. High efficiency mini-split heat/AC units and heated bath floors begin the long list of updates. With an active pond community, swimming, kayaking, fishing, fireworks and more

    Zillow last checked:

    Listing updated:

    Listed by:

    David Stevens 617-620-9946,

    Castleknock Realty Group, Inc. 781-412-5300

    Bought with:

    Stacie Gallucci

    Redfin Corp.

    Source: MLS PIN,MLS#: 73169671

    Facts & features

    Interior

    Bedrooms & bathrooms
    • Bedrooms: 3
    • Bathrooms: 2
    • Full bathrooms: 2
    Primary bedroom
    • Features: Bathroom - Full, Walk-In Closet(s), Flooring - Wall to Wall Carpet, Window(s) - Picture, Remodeled, Pocket Door
    • Level: Second
    Bedroom 2
    • Features: Closet, Flooring - Laminate, Window(s) - Picture, Balcony / Deck, Exterior Access, Slider
    • Level: Second
    Bedroom 3
    • Features: Flooring - Laminate, Window(s) - Picture
    • Level: Second
    Bathroom 1
    • Features: Bathroom - Full, Flooring - Stone/Ceramic Tile, Window(s) - Picture
    • Level: First
    Bathroom 2
    • Features: Bathroom - Full, Flooring - Stone/Ceramic Tile, Window(s) - Picture
    • Level: Second
    Dining room
    • Features: Flooring - Hardwood, Window(s) - Picture, Exterior Access, Open Floorplan
    • Level: Main,First
    Family room
    • Features: Flooring - Stone/Ceramic Tile, Recessed Lighting
    • Level: Basement
    Kitchen
    • Features: Flooring - Hardwood, Window(s) - Picture, Countertops - Stone/Granite/Solid, Kitchen Island, Cabinets - Upgraded, Open Floorplan, Remodeled, Stainless Steel Appliances
    • Level: Main,First
    Living room
    • Features: Flooring - Hardwood, Window(s) - Bay/Bow/Box, Exterior Access, Open Floorplan, Recessed Lighting
    • Level: Main,First
    Office
    • Features: Flooring - Laminate, Window(s) - Picture
    • Level: Basement
    Heating
    • Electric, Hydronic Floor Heat(Radiant), Ductless
    Cooling
    • Ductless
    Appliances
    • Included: Electric Water Heater, Range, Dishwasher, Refrigerator, Washer, Dryer
    • Laundry: Flooring - Stone/Ceramic Tile, Electric Dryer Hookup, Washer Hookup, In Basement
    Features
    • Office, Mud Room, Study
    • Flooring: Wood, Tile, Carpet, Laminate, Flooring - Stone/Ceramic Tile
    • Windows: Picture, Skylight, Insulated Windows
    • Basement: Finished,Walk-Out Access
    • Number of fireplaces: 2
    Interior area
    • Total structure area: 2,515
    • Total interior livable area: 2,515 sqft

    Property

    Parking
    • Total spaces: 8
    • Parking features: Attached, Storage, Workshop in Garage, Off Street, Stone/Gravel
    • Has attached garage: Yes
    • Uncovered spaces: 8
    Features
    • Patio & porch: Porch, Deck
    • Exterior features: Porch, Deck, Balcony, Rain Gutters, Storage, Outdoor Shower
    • Has view: Yes
    • View description: Scenic View(s), Water, Lake, Pond, Private Water View
    • Has water view: Yes
    • Water view: Lake,Pond,Private,Water
    • Waterfront features: Waterfront, Lake, Pond, Private, Lake/Pond, Direct Access, Beach Ownership(Private)
    Lot
    • Size: 10,050 Square Feet
    • Features: Sloped
    Details
    • Parcel number: M:11 P:8,3602011
    • Zoning: Resid

    Construction

    Type & style
    • Home type: SingleFamily
    • Architectural style: Cape
    • Property subtype: Single Family Residence
    Materials
    • Foundation: Block
    • Roof: Shingle,Metal
    Condition
    • Year built: 1951

    Utilities & green energy

    • Electric: 200+ Amp Service
    • Sewer: Private Sewer
    • Water: Public
    • Utilities for property: for Electric Range, for Electric Oven, for Electric Dryer, Washer Hookup

    Community & HOA

    Community
    • Features: Public Transportation
    HOA
    • Has HOA: No
    Location
    • Region: Halifax

    Financial & listing details

    • Price per square foot: $304/sqft
    • Tax assessed value: $467,900
    • Annual tax amount: $6,962
    • Date on market: 11/20/2025

    Price history

    DateEventPrice
    1/12/2024Sold$765,000-1.9%$304/sqft
    Source: MLS PIN #73169671 Report a problem
    12/6/2023Contingent$779,900$310/sqft
    Source: MLS PIN #73169671 Report a problem
    11/2/2023Price change$779,900-2.5%$310/sqft
    Source: MLS PIN #73169671 Report a problem
    10/12/2023Listed for sale$799,900$318/sqft
    Source: MLS PIN #73169671 Report a problem

    Public tax history

    Tax history is unavailable.

    Neighborhood: 02338

    Nearby schools

    GreatSchools rating
    Get pre-qualified for a loan
    At Zillow Home Loans, we can pre-qualify you in as little as 5 minutes with no impact to your credit score.

    An equal housing lender. NMLS #10287.