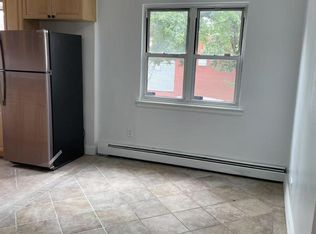
Nestled on a corner lot, this charming brick semi-attached 2-family home offers a blend of comfort and convenience. The property features a spacious layout with each unit boasting 3 bedrooms, 1 full bath, an efficiency kitchen, a formal dining room, and a cozy living room on the first floor. The second floor mirrors this layout with 2 bedrooms, 1 full bath, an efficiency kitchen, a formal dining room, and a living room, providing ample space for both living and entertaining. Additional amenities include a full basement for extra storage, private backyard/deck, a garage, and a private driveway, ensuring plenty of room for vehicles and belongings. This home is ideally situated near a variety of restaurants, shops, and essential services. Commuting is made easy with convenient access to buses (Q27, Q12, Q13) and the LIRR, offering seamless travel., Additional information: Appearance:Needs TLC,Interior Features:Lr/Dr
Sold for $1,260,000
$1,260,000
46-46 Bell Boulevard, Bayside, NY 11361
4beds
--sqft
Duplex, Multi Family
Built in 1950
-- sqft lot
$1,297,900 Zestimate®
$--/sqft
$3,141 Estimated rent
Home value
$1,297,900
$1.17M - $1.44M
$3,141/mo
Zestimate® history
Owner options
List your home for rent
$3,141/mo
Rent Zestimate®
Find your next renter with Zillow Rental Manager. Plus, with online applications, you can quickly screen prospective tenants – for free.
$3,141/mo
Rent Zestimate®
Refinance and save
$7,582/mo
Est. payment
Refinancing to a lower rate could help reduce your monthly payments and save thousands over the life of the loan.
$7,582/mo
Est. payment
Explore your selling options
Work with a Zillow partner agent
Leverage their expertise and Zillow's premium Showcase listings to get your home seen by more buyers.
Get startedList with your own agent
Get your home in front of millions of buyers by listing it on Zillow.
Learn how to do itSell it yourself
Take full control of how buyers see your home on Zillow by listing For Sale by Owner (FSBO).
List your homeWhat's special
Zillow last checked:
Listing updated:
Listed by:
Tiffany C. Wong 917-981-8736,
Tiffany Moves You Inc 917-981-8736
Bought with:
Vivien Cheung, 10401297657
E Realty International Corp
Source: OneKey® MLS as distributed by MLS GRID,MLS#: L3560379
Facts & features
Interior
Bedrooms & bathrooms
- Bedrooms: 4
- Bathrooms: 3
- Full bathrooms: 2
- 1/2 bathrooms: 1
Other
- Description: Garage, Laundry, 1/2 bath, den, utility room
- Level: Basement
Other
- Description: 3 Bedrooms, 1 full bath, living room, dining room, kitchen
- Level: First
Other
- Description: 2 Bedrooms, 1 full bath, living room, dining room, kitchen
- Level: Second
Heating
- Baseboard
Cooling
- Wall/Window Unit(s)
Features
- Ceiling Fan(s), Eat-in Kitchen, Entrance Foyer, Granite Counters, Formal Dining
- Flooring: Hardwood
- Basement: Full,Walk-Out Access
- Attic: None
- Common walls with other units/homes: 1 Common Wall
Property
Parking
- Total spaces: 2
- Parking features: Driveway, Garage, Private
- Has garage: Yes
- Has uncovered spaces: Yes
Features
- Levels: Three Or More
- Patio & porch: Deck
- Exterior features: Mailbox, Private Entrance
- Fencing: Back Yard,Fenced
Lot
- Size: 2,800 Square Feet
- Dimensions: 28 x 100
- Features: Near Public Transit, Near School, Near Shops, Corner Lot
Details
- Parcel number: 073250038
- Zoning: R4B
Construction
Type & style
- Home type: MultiFamily
- Property subtype: Duplex, Multi Family
- Attached to another structure: Yes
Materials
- Brick
Condition
- Year built: 1950
Utilities & green energy
- Gas: Separate Gas Meters: 2
- Sewer: Public Sewer
- Water: Public
Community & HOA
HOA
- Has HOA: No
- Amenities included: Park
Location
- Region: Bayside
Financial & listing details
- Tax assessed value: $1,301,000
- Annual tax amount: $10,733
- Date on market: 6/19/2024
- Cumulative days on market: 78 days
- Listing agreement: Exclusive Right To Sell
Price history
| Date | Event | Price |
|---|---|---|
| 3/4/2025 | Sold | $1,260,000-8.4% |
Source:  OneKey® MLS as distributed by MLS GRID #L3560379 Report a problem OneKey® MLS as distributed by MLS GRID #L3560379 Report a problem | ||
| 9/6/2024 | Pending sale | $1,375,000 |
Source: OneKey® MLS as distributed by MLS GRID #3560379 Report a problem | ||
| 6/20/2024 | Listed for sale | $1,375,000+0.4% |
Source: OneKey® MLS as distributed by MLS GRID #3560379 Report a problem | ||
| 12/16/2021 | Listing removed | -- |
Source: OneKey® MLS as distributed by MLS GRID #3313377 Report a problem | ||
| 12/12/2021 | Price change | $1,370,000-0.6% |
Source: OneKey® MLS as distributed by MLS GRID #3313377 Report a problem | ||
| 10/29/2021 | Price change | $1,378,000-1.4% |
Source: OneKey® MLS as distributed by MLS GRID #3313377 Report a problem | ||
| 5/18/2021 | Listed for sale | $1,398,000+64% |
Source:  RE/MAX International #3313377 Report a problem RE/MAX International #3313377 Report a problem | ||
| 9/24/2013 | Sold | $852,500 |
Source: Public Record Report a problem | ||
Public tax history
| Year | Property taxes | Tax assessment |
|---|---|---|
| 2025 | -- | $78,060 -6.1% |
| 2024 | -- | $83,100 -6.9% |
| 2023 | -- | $89,280 +10.5% |
| 2022 | -- | $80,760 +13.7% |
| 2021 | -- | $71,040 -1.1% |
| 2020 | $9,992 +6% | $71,820 +7.6% |
| 2019 | $9,427 +7.3% | $66,720 +58.8% |
| 2018 | $8,789 +8.8% | $42,014 +6% |
| 2017 | $8,080 +4.2% | $39,637 |
| 2016 | $7,751 | $39,637 +0.8% |
| 2015 | $7,751 +71.9% | $39,338 +6% |
| 2014 | $4,510 | $37,112 +6% |
| 2013 | -- | $35,012 +6% |
| 2012 | -- | $33,031 |
| 2011 | -- | $33,031 +0.8% |
| 2010 | -- | $32,782 +6% |
| 2009 | -- | $30,927 +6% |
| 2008 | -- | $29,177 |
Find assessor info on the county website
Neighborhood: Bayside
Nearby homes
- $--1 bd1 ba600 sqft46-46 Bell Blvd #B, Bayside, NY 11361Off Market
- $753,6003 bd1 ba980 sqft4646 Bell Blvd FLOOR 2, Bayside, NY 11361Off Market

- $952,1001 bd-- ba-- sqft4644 Bell Blvd #1, Bayside, NY 11361Off Market
- $1,425,500-- bd-- ba2.2k sqft21311 47th Ave, Flushing, NY 11361Off Market
- $1,322,000-- bd-- ba2.2k sqft21311 47th Ave, Flushing, NY 11361Off Market
- $1,322,000-- bd-- ba2.2k sqft21311 47th Ave, Flushing, NY 11361Off Market
- $1,527,0002 bd1 ba2.5k sqft4701 Bell Blvd, Bayside, NY 11361Off Market
- $826,0002 bd1 ba2.5k sqft4646 Bell Blvd, Flushing, NY 11361Off Market
Nearby schools
GreatSchools rating
- 6/10Ps 31 BaysideGrades: PK-5Distance: 0.1 mi
- 9/10Ms 158 Marie CurieGrades: 6-8Distance: 0.2 mi
- 4/10Benjamin N Cardozo High SchoolGrades: 9-12Distance: 0.7 mi
Schools provided by the listing agent
- Elementary: Ps 31 Bayside
- Middle: Ms 158 Marie Curie
- High: Benjamin N Cardozo High School
Source: OneKey® MLS as distributed by MLS GRID. This data may not be complete. We recommend contacting the local school district to confirm school assignments for this home.
Nearby cities
Nearby neighborhoods
Nearby zip codes
Other New York Topics
