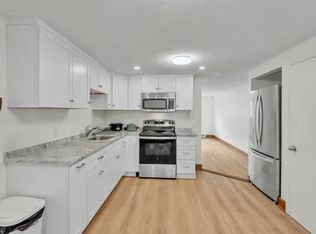
**INCREDIBLY RARE OPPORTUNITY!** Welcome to 46-50 D Dr! Newly Offered & RENOVATED/Well Maintained 3000+ S.F 4 UNIT PROPERTY in the Heart of Desirable Westport! Excellent Investment Opportunity Featuring BRAND NEW (2025) $90,000 SEPTIC SYSTEM JUST INSTALLED A FEW DAYS AGO! Prime Location - Just Minutes from Highway Access, Shopping/Dinning & More. Ample Off Street Parking for 8+ Cars, a HUGE GREEN PRIVATE LOT w/ Large Backyard - Just shy of an Acre! Beautiful Multi Tiered Back Decks Just a Few Years Old - As well as Maintenance Free Vinyl Sided Exterior. HUGE GARAGE UNDERNEATH AS WELL! It just keeps getting BETTER! If that wasn’t enough - 2/4 Units Recently Renovated, w/ GRANITE COUNTERTOP KITCHENS - Nicer Than some Single Family Homes! This Building Features 3 Levels w/ (4x) 2 Bedroom Units, All Separate Utilities, Spacious Units, All Fully Applianced w/ Good Sized Sun Filled Bedrooms. All long term TAW. ALSO - ONE UNIT WILL BE VACANT PRIOR TO CLOSING! DO NOT MISS THIS OPPORTUNITY!
Sold for $807,000
$807,000
46-46 Fifty D Dr, Westport, MA 02790
8beds
3,072sqft
4 Family
Built in 1971
-- sqft lot
$-- Zestimate®
$263/sqft
$-- Estimated rent
Home value
Not available
Estimated sales range
Not available
Not available
Zestimate® history
Owner options
List your home for rent
Find your next renter with Zillow Rental Manager. Plus, with online applications, you can quickly screen prospective tenants – for free.
Refinance and save
$5,069/mo
Est. payment
Refinancing to a lower rate could help reduce your monthly payments and save thousands over the life of the loan.
$5,069/mo
Est. payment
Explore your selling options
Work with a Zillow partner agent
Leverage their expertise and Zillow's premium Showcase listings to get your home seen by more buyers.
Get startedList with your own agent
Get your home in front of millions of buyers by listing it on Zillow.
Learn how to do itSell it yourself
Take full control of how buyers see your home on Zillow by listing For Sale by Owner (FSBO).
List your homeWhat's special
Multi tiered back decksHuge green private lotGranite countertop kitchensSpacious unitsLarge backyardAmple off street parking
Zillow last checked:
Listing updated:
Listed by:
Adam Walorz 508-807-8012,
Redlon Realty LLC 774-259-4057
Bought with:
Sherri King
RE/MAX Vantage
Source: MLS PIN,MLS#: 73364077
Facts & features
Interior
Bedrooms & bathrooms
- Bedrooms: 8
- Bathrooms: 4
- Full bathrooms: 4
Features
- Living Room, Kitchen
- Flooring: Wood, Tile, Vinyl, Varies, Hardwood
- Basement: Full,Walk-Out Access,Interior Entry,Garage Access,Concrete,Unfinished
- Has fireplace: No
Interior area
- Total structure area: 3,072
- Total interior livable area: 3,072 sqft
- Finished area above ground: 3,072
- Finished area below ground: 1,936
Property
Parking
- Total spaces: 9
- Parking features: Paved Drive, Off Street, Driveway, Stone/Gravel, Paved, Unpaved
- Garage spaces: 1
- Uncovered spaces: 8
Features
- Patio & porch: Deck, Deck - Wood
- Exterior features: Balcony, Rain Gutters, Professional Landscaping, Varies per Unit
- Fencing: Fenced/Enclosed
- Has view: Yes
- View description: Scenic View(s)
- Frontage length: 275.00
Lot
- Size: 0.89 Acres
- Features: Wooded, Cleared, Gentle Sloping, Level, Other
Details
- Foundation area: 1536
- Parcel number: 23A1941970,3993424
- Zoning: R1
Construction
Type & style
- Home type: MultiFamily
- Property subtype: 4 Family
Materials
- Frame
- Foundation: Concrete Perimeter
- Roof: Shingle
Condition
- Year built: 1971
Utilities & green energy
- Sewer: Private Sewer
- Water: Private
Community & HOA
Community
- Features: Public Transportation, Shopping, Pool, Tennis Court(s), Park, Walk/Jog Trails, Stable(s), Golf, Medical Facility, Laundromat, Bike Path, Conservation Area, Highway Access, House of Worship, Marina, Private School, Public School, T-Station, Other
Location
- Region: Westport
Financial & listing details
- Price per square foot: $263/sqft
- Tax assessed value: $586,800
- Annual tax amount: $4,372
- Date on market: 11/26/2025
- Total actual rent: 0
- Road surface type: Paved
Price history
| Date | Event | Price |
|---|---|---|
| 8/15/2025 | Sold | $807,000-5%$263/sqft |
Source: MLS PIN #73364077 Report a problem | ||
| 4/24/2025 | Listed for sale | $849,900$277/sqft |
Source: MLS PIN #73364077 Report a problem | ||
Public tax history
Tax history is unavailable.
Neighborhood: North Westport
Nearby homes
- $--2 bd1 ba768 sqft46-50 D Dr, Westport, MA 02790Off Market
- $--2 bd1 ba768 sqft46-50 D Dr #1, Westport, MA 02790Off Market

- $--2 bd1 ba768 sqft46-50 D Dr #2, Westport, MA 02790Off Market
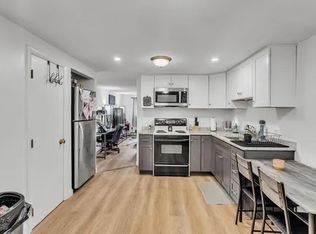
- $--2 bd1 ba768 sqft46-50 D Dr #3, Westport, MA 02790Off Market

- $571,3003 bd-- ba1.4k sqft62 D Dr, Westport, MA 02790Off Market
- $554,8008 bd-- ba3.3k sqft49-55 R Dr, Westport, MA 02790Off Market
- $491,7003 bd-- ba1.2k sqft42 D Dr, Westport, MA 02790Off Market
- $530,0004 bd-- ba1.6k sqft57-59 R Dr, Westport, MA 02790Off Market
Nearby schools
GreatSchools rating
- NAAlice A Macomber SchoolGrades: PK-KDistance: 1.1 mi
- 5/10Westport Junior/Senior High SchoolGrades: 5-12Distance: 3 mi
- 6/10Westport Elementary SchoolGrades: 1-4Distance: 2.9 mi
Schools provided by the listing agent
- Elementary: Westport Elem.
- Middle: Westport Middle
- High: Westport Hs
Source: MLS PIN. This data may not be complete. We recommend contacting the local school district to confirm school assignments for this home.


Get pre-qualified for a loan
At Zillow Home Loans, we can pre-qualify you in as little as 5 minutes with no impact to your credit score.An equal housing lender. NMLS #10287.
- Massachusetts
- Bristol County
- Westport
- 02790
- North Westport
- 46-46 Fifty D Dr
Nearby cities
Nearby neighborhoods
Nearby zip codes
Other Westport Topics
