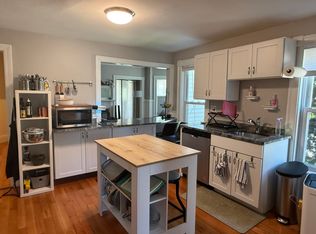
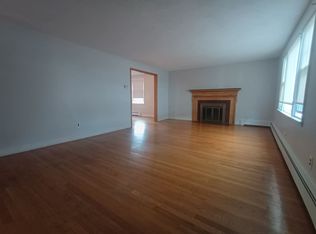
NO BROKER FEE. SPACIOUS 3 bed + HOME OFFICE/1 bathroom, Philly-Style Apartment in prime EAST ARLINGTON location. Packed with extras including 3-4 CAR TANDEM OFF-STREET PARKING, BRAND NEW IN-UNIT WASHER & DRYER, and an UPGRADED KITCHEN with GRANITE COUNTERTOPS, OAK CABINETS, and NEW STAINLESS STEEL APPLIANCES INCLUDING GAS STOVE, DISHWASHER, and MICROWAVE. NEWLY RENOVATED, FRESHLY PAINTED, with GLEAMING HARDWOOD FLOORS THROUGHOUT. Beautiful sunlit rooms and desirable gum-wood details give this home real character you won't find in a new build. Versatile single-level layout with a MASSIVE LIVING ROOM, separate FAMILY/DINING ROOM, three generous bedrooms, and a bonus room ideal as a HOME OFFICE. Kitchen connects through a LARGE WALK-IN PANTRY with tons of storage. LARGE ENCLOSED FRONT PORCH and REAR PORCH, plus additional outdoor space in the SHARED YARD. Near the Capitol Theatre, restaurants, shops, bus lines, and the MINUTEMAN BIKE PATH. Access the Red Line via ALEWIFE station. AVAILABLE 9/1/2026. First month's rent, last month's rent, and security deposit due at signing. First-year rent is set below market value, with the renewal rate established at $3,900/month in the lease.
Apartment for rent
$3,600/moFees may apply
46-48 Cleveland St, # 1, Arlington, MA 02474
3beds
1,750sqft
Price may not include required fees and charges. Learn more|
Apartment
Available Tue Sep 1 2026
No pets
Dryer hookups in unit laundry
3 Parking spaces parking
Natural gas, steam
What's special
Rear porchBeautiful sunlit roomsUpgraded kitchenDesirable gum-wood detailsVersatile single-level layoutThree generous bedroomsGranite countertops
- 8 days |
- -- |
- -- |
Zillow last checked:
Listing updated:
Travel times

Let’s turn your rent into credit progress
Build credit history with every on-time payment and get credit for the payment you’re already making.
Facts & features
Interior
Bedrooms & bathrooms
- Bedrooms: 3
- Bathrooms: 1
- Full bathrooms: 1
Heating
- Natural Gas, Steam
Appliances
- Included: Dishwasher, Microwave Oven, Range, Refrigerator
- Laundry: Dryer Hookups in Unit, Electric Dryer Hookup, Hookups, In Basement, In Unit, Laundry Closet, Washer Hookup, Washer Hookups in Unit
Interior area
- Total interior livable area: 1,750 sqft
Property
Parking
- Total spaces: 3
- Details: Contact manager
Features
- Patio & porch: Enclosed, Porch
- Exterior features: Bike Path, Garden, Highway Access, Public Transportation, Rain Gutters, Shopping, T-Station
Lot
- Features: Garden
Construction
Type & style
- Home type: Apartment
- Property subtype: Apartment
Condition
- Year built: 1923
Utilities & green energy
- Utilities for property: Water
Building
Management
- Pets allowed: No
Community & HOA
Community
- Features: Park
HOA
- Amenities included: Park
Location
- Region: Arlington
Financial & listing details
- Lease term: Term of Rental(12)
Nearby apartments for rent


Price history
| Date | Event | Price |
|---|---|---|
| 8/15/2026 | Listed for rent | $3,600$2/sqft |
Source: MLS PIN #73564025 Report a problem | ||
Neighborhood: 02474
Nearby schools
GreatSchools rating
- 8/10Thompson Elementary SchoolGrades: K-5Distance: 0.3 mi
- 9/10Gibbs SchoolGrades: 6Distance: 0.4 mi
- 10/10Arlington High SchoolGrades: 9-12Distance: 1.4 mi