Skip main navigation
Closed
  • $1,627,600

    46 & 48 Cumberland Cir, Asheville, NC 28801

    8beds
    5,036sqft
    Single Family Residence
    Built in 1909
    0.6 Acres Lot
    $1,627,600 Zestimate®
    $323/sqft
    $3,941 Estimated rent

    Home value

    $1,627,600

    $1.17M - $2.26M

    $3,941/mo

    Zestimate® history
    Loading
    Loading...

    Owner options

    List your home for rent

    $3,941/mo

    Rent Zestimate®

    Find your next renter with Zillow Rental Manager. Plus, with online applications, you can quickly screen prospective tenants – for free.

    Learn more

    $3,941/mo

    Rent Zestimate®

    Refinance and save

    $9,351/mo

    Est. payment

    Refinancing to a lower rate could help reduce your monthly payments and save thousands over the life of the loan.

    See today's rates

    $9,351/mo

    Est. payment

    Explore your selling options

    Work with a Zillow partner agent

    Leverage their expertise and Zillow's premium Showcase listings to get your home seen by more buyers.

    Get started

    List with your own agent

    Get your home in front of millions of buyers by listing it on Zillow.

    Learn how to do it

    Sell it yourself

    Take full control of how buyers see your home on Zillow by listing For Sale by Owner (FSBO).

    List your home

    What's special

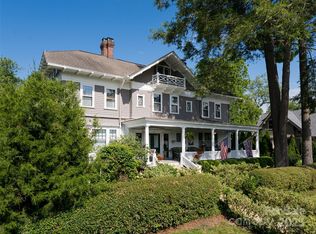
    Colonial Revival Home, Award-winning gardens. Total renovation in '93, many upgrades added recently. LG living & dining rooms, parlor, new custom kitchen. 1200 SF porches, decks, 6 FPs in main house. 1600 SF Carriage house w/two 1BR/1BA suites, one 2BR/1.5 apt plus 3 gas fireplaces. 3rd floor of main house has 2BR/2BA, living rm apt w/ balcony. Richard Sharp Smith design on Natl Historic Register, Griffin award winner for restoration a must see!

    This property is not currently displayed as for sale or rent on Zillow. This may be different from what's on other websites or public sources.

    Zillow last checked:

    Listing updated:

    Listed by:

    Barbara Newell bnewell@beverly-hanks.com,

    Howard Hanna Beverly-Hanks Asheville-Downtown

    Bought with:

    Mary Murray

    Pathways Properties

    Source: Canopy MLS as distributed by MLS GRID,MLS#: NCM541831MLS Logo

    Facts & features

    Interior

    Bedrooms & bathrooms
    • Bedrooms: 8
    • Bathrooms: 10
    • Full bathrooms: 8
    • 1/2 bathrooms: 2
    Primary bedroom
    • Level: Upper
    Primary bedroom
    • Level: Upper
    Bedroom s
    • Level: Upper
    Bedroom s
    • Level: Upper
    Bathroom full
    • Level: Upper
    Bathroom full
    • Level: Main
    Bathroom full
    • Level: Upper
    Bathroom full
    • Level: Main
    Bonus room
    • Level: Main
    Bonus room
    • Level: Main
    Dining room
    • Level: Main
    Dining room
    • Level: Main
    Kitchen
    • Level: Main
    Kitchen
    • Level: Main
    Laundry
    • Level: Main
    Laundry
    • Level: Main
    Living room
    • Level: Main
    Living room
    • Level: Main
    Heating
    • Baseboard, Forced Air, Hot Water, Natural Gas, Radiant
    Cooling
    • Window Unit(s)
    Appliances
    • Included: Dishwasher, Double Oven, Electric Water Heater, Exhaust Fan, Exhaust Hood, Filtration System, Freezer, Gas Water Heater, Refrigerator
    Features
    • Built-in Features, Whirlpool
    • Flooring: Carpet, Tile, Wood
    • Windows: Storm Window(s)
    • Basement: Exterior Entry,Interior Entry
    Interior area
    • Total structure area: 5,036
    • Total interior livable area: 5,036 sqft
    • Finished area above ground: 5,036
    • Finished area below ground: 0

    Property

    Features
    • Levels: Three Or More
    • Stories: 3
    • Patio & porch: Balcony, Deck, Front Porch, Rear Porch
    • Fencing: Fenced
    Lot
    • Size: 0.6 Acres
    • Features: Level, Sloped
    Details
    • Additional structures: Greenhouse, Shed(s)
    • Parcel number: 964604679000000
    • Zoning: R8
    • Special conditions: Standard

    Construction

    Type & style
    • Home type: SingleFamily
    • Property subtype: Single Family Residence
    Materials
    • Wood
    • Foundation: Other - See Remarks
    • Roof: Shingle
    Condition
    • New construction: No
    • Year built: 1909

    Utilities & green energy

    • Sewer: Public Sewer
    • Water: City
    • Utilities for property: Cable Available

    Community & HOA

    Community
    • Security: Security System
    • Subdivision: Montford
    Location
    • Region: Asheville
    • Elevation: 2000 Feet

    Financial & listing details

    • Price per square foot: $323/sqft
    • Date on market: 6/17/2013
    • Cumulative days on market: 396 days
    • Listing terms: Cash,Conventional
    • Exclusions: -
    • Road surface type: Gravel, Paved

    Price history

    DateEventPrice
    9/30/2014Sold$1,425,000$283/sqft
    Source: Canopy MLS as distributed by MLS GRID #NCM541831 Report a problem

    Public tax history

    Tax history is unavailable.

    Neighborhood: 28801

    Nearby schools

    GreatSchools rating
    Schools provided by the listing agent
    • Middle: Asheville
    • High: Asheville

    Source: Canopy MLS as distributed by MLS GRID. This data may not be complete. We recommend contacting the local school district to confirm school assignments for this home.

    Get a cash offer in 3 minutes
    Find out how much your home could sell for in as little as 3 minutes with a no-obligation cash offer.
    Estimated market value
    $1,627,600
    Get a cash offer in 3 minutes
    Find out how much your home could sell for in as little as 3 minutes with a no-obligation cash offer.
    Estimated market value
    $1,627,600