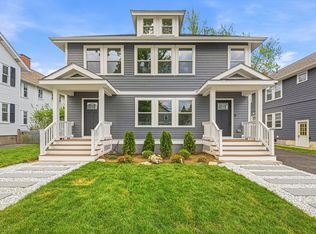
Discover unparalleled living at 46-48 Keenan Street U:46. This completely reimagined and redesigned expansive 2100sf living presents a unique opportunity for refined urban dwelling and sophisticated lifestyle on two stories. The custom kitchen cabinets, top quality Kitchen-Aid appliances, stone countertops and backsplash for the chef in you and the broad island to gather the family. Complementing the three bedrooms are three full bathrooms. White oak flooring throughout the first level. To truly appreciate the elegance and functionality of this remarkable property, we invite you to experience it firsthand. Additional bonus room in the lower level is a versatile and inviting space designed for both relaxation and entertainment. It features a stylish wet bar, complete with a sleek countertop and a beverage refrigerator. Fueled with environmentally friendly electric. EV charger ready, bicycle storage, designated outdoor space. Bus lines 71 &73, cafes, eateries, shopping all nearb
Pending
Price increase: $199K (6/6)
$1,098,000
46-48 Keenan St, Watertown, MA 02472
3beds
2,100sqft
Condominium
Built in 1920
-- sqft lot
$-- Zestimate®
$523/sqft
$-- HOA
What's special
Ev charger readyThree bedroomsOutdoor space per unitBicycle storage
- 10 days |
- 12 |
- 0 |
Likely to sell faster than
Zillow last checked:
Listing updated:
Listed by:
Alice Sahakian 781-910-0262,
Century 21 North East 781-395-2121
Source: MLS PIN,MLS#: 73525950
Facts & features
Interior
Bedrooms & bathrooms
- Bedrooms: 3
- Bathrooms: 3
- Full bathrooms: 3
- Main level bedrooms: 1
Primary bedroom
- Features: Bathroom - Full, Bathroom - Double Vanity/Sink, Walk-In Closet(s), Flooring - Hardwood, Recessed Lighting
- Level: Main,First
Bedroom 2
- Features: Flooring - Hardwood, Recessed Lighting
- Level: First
Bedroom 3
- Features: Closet, Flooring - Laminate, Recessed Lighting
- Level: Basement
Primary bathroom
- Features: Yes
Bathroom 1
- Features: Bathroom - Full, Bathroom - Double Vanity/Sink, Bathroom - Tiled With Shower Stall, Flooring - Stone/Ceramic Tile
- Level: First
Bathroom 2
- Features: Bathroom - Full, Bathroom - Tiled With Tub, Flooring - Stone/Ceramic Tile
- Level: First
Bathroom 3
- Features: Bathroom - Full, Flooring - Stone/Ceramic Tile
- Level: Basement
Dining room
- Features: Flooring - Hardwood, Exterior Access, Recessed Lighting
- Level: First
Family room
- Features: Bathroom - Full, Flooring - Vinyl, Wet Bar, Exterior Access, Recessed Lighting
- Level: Basement
Kitchen
- Features: Closet/Cabinets - Custom Built, Flooring - Hardwood, Dining Area, Countertops - Stone/Granite/Solid, Kitchen Island, Open Floorplan, Recessed Lighting, Stainless Steel Appliances
- Level: First
Living room
- Features: Flooring - Hardwood, Open Floorplan, Recessed Lighting
- Level: First
Heating
- Heat Pump, Electric
Cooling
- Central Air, Heat Pump
Appliances
- Included: Range, Dishwasher, Disposal, Microwave, Refrigerator, Wine Refrigerator, Wine Cooler
- Laundry: Flooring - Vinyl, Electric Dryer Hookup, Washer Hookup, Lighting - Overhead, Sink, In Basement, In Unit
Features
- Bathroom - Full, Dining Area, Countertops - Stone/Granite/Solid, Wet bar, Recessed Lighting, Bonus Room, Wet Bar
- Flooring: Hardwood, Vinyl
- Windows: Insulated Windows
- Has basement: Yes
- Has fireplace: No
Interior area
- Total structure area: 2,100
- Total interior livable area: 2,100 sqft
- Finished area above ground: 1,350
- Finished area below ground: 750
Property
Parking
- Total spaces: 1
- Parking features: Off Street
- Uncovered spaces: 1
Accessibility
- Accessibility features: No
Features
- Patio & porch: Patio
- Exterior features: Patio, Fenced Yard
- Fencing: Security,Fenced
Details
- Parcel number: 855964
- Zoning: 0
Construction
Type & style
- Home type: Condo
- Property subtype: Condominium
Materials
- Frame
- Roof: Shingle
Condition
- Year built: 1920
- Major remodel year: 2026
Utilities & green energy
- Electric: Circuit Breakers
- Sewer: Public Sewer
- Water: Public
- Utilities for property: for Electric Range, for Electric Oven, for Electric Dryer
Community & HOA
Community
- Features: Public Transportation, Shopping, Golf, Medical Facility, Bike Path, Highway Access, House of Worship, Public School, University
HOA
- Services included: Insurance, Maintenance Grounds, Snow Removal
Location
- Region: Watertown
Financial & listing details
- Price per square foot: $523/sqft
- Date on market: 7/7/2026
Estimated market value
Not available
Estimated sales range
Not available
Not available
Price history
| Date | Event | Price |
|---|---|---|
| 6/6/2026 | Pending sale | $1,098,000+22.1%$523/sqft |
Source: MLS PIN #73525950 Report a problem | ||
| 5/28/2026 | Price change | $899,000-18.1%$428/sqft |
Source: MLS PIN #73525973 Report a problem | ||
| 5/28/2026 | Listed for sale | $1,098,000+23.7%$523/sqft |
Source: MLS PIN #73525950 Report a problem | ||
| 1/13/2025 | Sold | $887,500$423/sqft |
Source: MLS PIN #73315926 Report a problem | ||
Public tax history
Tax history is unavailable.
Monthly payment
Est. payment
Payment breakdown
Explore the cost of this home by adjusting the details. Changes won't be saved.Climate risks
Neighborhood: 02472
Nearby schools
GreatSchools rating
- 7/10Hosmer Elementary SchoolGrades: PK-5Distance: 0.7 mi
- 7/10Watertown Middle SchoolGrades: 6-8Distance: 1.8 mi
- 6/10Watertown High SchoolGrades: 9-12Distance: 1.9 mi
- $1,205,9004 bd2 ba2.3k sqft46-48 Keenan St, Watertown, MA 02472Off Market
- $1,048,2006 bd2 ba2.3k sqft46 Keenan St, Watertown, MA 02472Off Market
- $--4 bd2 ba-- sqft42 Keenan St, Watertown, MA 02472Off Market
- $--4 bd2 ba800 sqft44 Keenan St, Watertown, MA 02472Off Market
- $1,081,4004 bd2 ba2k sqft52-54 Keenan St, Watertown, MA 02472Off Market
- $1,110,7004 bd2 ba2.2k sqft42-44 Keenan St, Watertown, MA 02472Off Market
- $--3 bd1 ba1.2k sqft40 Keenan St #2, Watertown, MA 02472Off Market
- $--3 bd1 ba1.2k sqft40 Keenan St #2T, Watertown, MA 02472Off Market
A local agent can set up tours, give advice and negotiate with sellers.
A local lender can help you make sure your offer is ready when you are.
Similar homes
- $1,124,0003 bd2 ba1.3k sqft29-31 Cushing St #3, Cambridge, MA 02138For Sale
 MLS ID #73524902, Domingo Medina, Coldwell Banker Realty - Lexington. MLS PIN
 - $1,249,0003 bd4 ba2.1k sqft19 Keith St #1, Watertown, MA 02472For Sale
 MLS ID #73530780, Nathan Long, Coldwell Banker Realty - Cambridge. MLS PIN
 - $1,095,0003 bd3 ba1.8k sqft37 Kingston St #A, Somerville, MA 02144For Sale
 MLS ID #73547151, Santana Team, Keller Williams Realty Boston Northwest. MLS PIN
 - $1,299,0003 bd3 ba2k sqft52 Rangeley Rd #52, West Newton, MA 02465For Sale
 MLS ID #73546521, Mei Chet, Keller Williams Realty Boston Northwest. MLS PIN
 - $1,099,0004 bd2 ba1.7k sqft46 Clark St, Winchester, MA 01890For SaleMLS ID #73547513, Andersen Group Realty, Keller Williams Realty Boston Northwest. MLS PIN
- $1,199,9003 bd2 ba1.9k sqft19 High St #2, Somerville, MA 02144For SaleMLS ID #73536037, The Steve Bremis Team, Steve Bremis Realty Group. MLS PIN
- $999,9993 bd3 ba1.7k sqft152 Washington St #1, Brighton, MA 02135For SaleMLS ID #73533055, Matthew M. Jenkins, Shore Real Estate LLC. MLS PIN
- $1,299,9903 bd3 ba2.4k sqft29 Coleman Rd #A, Arlington, MA 02476For SaleMLS ID #73536709, Lisa Sheehan, Berkshire Hathaway HomeServices Robert Paul Properties. MLS PIN
- $999,0003 bd2 ba1.9k sqft28 Pitcher Ave #2, Medford, MA 02155For SaleMLS ID #73512997, Jesse MacDonald, Gibson Sotheby's International Realty. MLS PIN
- $1,239,0003 bd4 ba2.1k sqft197-199 Lexington St Condominiums, Watertown, MA 02472For SaleMLS ID #73537152, Ari Koufos, Realty Executives. MLS PIN
- $1,229,0003 bd4 ba2.1k sqft197-199 Lexington St Condominiums, Watertown, MA 02472For SaleMLS ID #73537151, Ari Koufos, Realty Executives. MLS PIN
- $1,249,9003 bd3 ba2k sqft34 Governor Winthrop Rd #1, Somerville, MA 02145For SaleMLS ID #73542175, The Legacy Group, Serhant. MLS PIN
- $1,399,0003 bd2 ba2.1k sqft22 Charnwood Rd #2, Somerville, MA 02144For SaleMLS ID #73546593, David Bottari, Berkshire Hathaway HomeServices Commonwealth Real Estate. MLS PIN
- $1,199,0002 bd2 ba1.7k sqft54 Rangeley Rd #54, West Newton, MA 02465For SaleMLS ID #73540548, Mei Chet, Keller Williams Realty Boston Northwest. MLS PIN
- $1,379,7003 bd3 ba2.4k sqft31 Coleman Rd #1, Arlington, MA 02476For SaleMLS ID #73536710, Lisa Sheehan, Berkshire Hathaway HomeServices Robert Paul Properties. MLS PIN
- $1,349,0003 bd4 ba1.8k sqft17-19 Drew Road Condominium, Belmont, MA 02478For SaleMLS ID #73506530, Real Estate Advisors Group, Coldwell Banker Realty - Belmont. MLS PIN
- $990,0003 bd2 ba1.5k sqft174 Walnut St #2, Somerville, MA 02145For SaleMLS ID #73530913, Kirsten McEleney, KM Real Estate Group. MLS PIN
- $1,550,0003 bd3 ba2.3k sqft131 Hudson St #1, Somerville, MA 02144For SaleMLS ID #73546308, Derek Nolan, eXp Realty LLC. MLS PIN
- $1,399,0003 bd3 ba1.7k sqft17-19 Drew Road Condominium, Belmont, MA 02478For SaleMLS ID #73506617, Real Estate Advisors Group, Coldwell Banker Realty - Belmont. MLS PIN
- $1,098,0003 bd4 ba1.4k sqft17 Macarthur St #3, Somerville, MA 02145For SaleMLS ID #73536909, The LIV Group, Berkshire Hathaway HomeServices Commonwealth Real Estate. MLS PIN
