Skip main navigation
Off market
  • Price Unknown

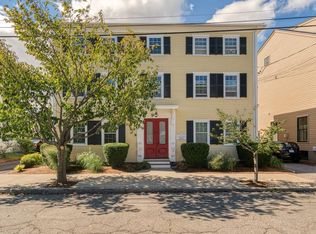
    46-48 Purchase St #4, Newburyport, MA 01950

    2beds
    1,027sqft
    Condominium, Townhouse
    Built in 1810
    -- sqft lot
    $-- Zestimate®
    $--/sqft
    $-- Estimated rent

    Home value

    Not available

    Estimated sales range

    Not available

    Not available

    Zestimate® history
    Loading
    Loading...

    Owner options

    List your home for rent

    Find your next renter with Zillow Rental Manager. Plus, with online applications, you can quickly screen prospective tenants – for free.

    Learn more
    Refinance and save

    $295/mo

    Est. payment

    Refinancing to a lower rate could help reduce your monthly payments and save thousands over the life of the loan.

    See today's rates

    $295/mo

    Est. payment

    Explore your selling options

    Work with a Zillow partner agent

    Leverage their expertise and Zillow's premium Showcase listings to get your home seen by more buyers.

    Get started

    List with your own agent

    Get your home in front of millions of buyers by listing it on Zillow.

    Learn how to do it

    Sell it yourself

    Take full control of how buyers see your home on Zillow by listing For Sale by Owner (FSBO).

    List your home

    What's special

    Rare chance to own a stunning 2BR, 2 bath Townhouse condo in the South End! This lovely condo unit has been well-kept & is ready to greet its new owners in move-in-ready condition. This home offers plenty of comfort w/ its shining wood floors throughout & huge windows that invite natural light to fill the rooms. You'll love how comfortable this unit feels. There's a welcoming living room that leads to an elegant dining area that is enhanced by twin french doors to the deck. The pristine kitchen w/ stainless steel appliances, granite & has plenty of cabinetry. A full bath w/ a shower stall, a laundry area w/ stacked washer/dryer & 1 bedroom wi/ a closet complete the main floor. The sun-drenched principal bedroom on the 2nd level has a spacious closet & gorgeous wood floors. There's also a full bath w/ a soaking tub & a pedestal sink. Want more? A private large deck that opens a view of the sky and is perfect for stargazing & dining. Nothing left to do!

    This property is not currently displayed as for sale or rent on Zillow. This may be different from what's on other websites or public sources.
    Zillow last checked:

    Listing updated:

    Listed by:

    Wendy L. Willis 978-270-1872,

    Keller Williams Realty Evolution 978-992-4050

    Bought with:

    Erin Connolly

    Realty One Group Nest

    Source: MLS PIN,MLS#: 73014210

    Facts & features

    Interior

    Bedrooms & bathrooms
    • Bedrooms: 2
    • Bathrooms: 2
    • Full bathrooms: 2
    Primary bedroom
    • Features: Closet, Flooring - Wood
    • Level: Third
    • Area: 207.38
    • Dimensions: 13.17 x 15.75
    Bedroom 2
    • Features: Closet, Flooring - Wood
    • Level: Second
    • Area: 128.89
    • Dimensions: 10.67 x 12.08
    Bathroom 1
    • Features: Bathroom - Full, Bathroom - With Shower Stall, Flooring - Wood, Pedestal Sink
    • Level: Second
    • Area: 48.75
    • Dimensions: 9 x 5.42
    Bathroom 2
    • Features: Bathroom - Full, Bathroom - With Tub, Flooring - Wood, Pedestal Sink
    • Level: Third
    • Area: 46.75
    • Dimensions: 5.67 x 8.25
    Dining room
    • Features: Flooring - Wood, Open Floorplan
    • Level: Second
    • Area: 108.94
    • Dimensions: 6.92 x 15.75
    Kitchen
    • Features: Closet/Cabinets - Custom Built, Flooring - Wood, Stainless Steel Appliances
    • Level: Second
    • Area: 81.13
    • Dimensions: 8.25 x 9.83
    Living room
    • Features: Flooring - Wood, Deck - Exterior, Exterior Access, Open Floorplan
    • Level: Second
    • Area: 191.63
    • Dimensions: 12.17 x 15.75
    Heating
    • Forced Air
    Cooling
    • Central Air
    Appliances
    • Included: Range, Dishwasher, Disposal, Microwave, Refrigerator, Washer, Dryer
    • Laundry: Washer Hookup, Second Floor, In Unit
    Features
    • Flooring: Wood
    • Has basement: Yes
    • Number of fireplaces: 1
    • Fireplace features: Living Room
    Interior area
    • Total structure area: 1,027
    • Total interior livable area: 1,027 sqft

    Property

    Parking
    • Total spaces: 2
    • Parking features: Off Street, Assigned
    • Uncovered spaces: 2
    Features
    • Patio & porch: Deck
    • Exterior features: Deck
    • Waterfront features: Ocean, 1 to 2 Mile To Beach
    Details
    • Parcel number: M:0025 B:0025D L:0000,4655537
    • Zoning: r2

    Construction

    Type & style
    • Home type: Townhouse
    • Property subtype: Condominium, Townhouse
    Condition
    • Year built: 1810

    Utilities & green energy

    • Sewer: Public Sewer
    • Water: Public

    Community & HOA

    HOA
    • Services included: Insurance, Maintenance Structure, Maintenance Grounds, Snow Removal, Reserve Funds
    • HOA fee: $295 monthly
    Location
    • Region: Newburyport

    Financial & listing details

    • Tax assessed value: $567,000
    • Annual tax amount: $6,810
    • Date on market: 12/29/2025
    • Exclusions: Tv Mounts

    Price history

    DateEventPrice
    9/15/2022Sold$589,000$574/sqft
    Source: MLS PIN #73014210 Report a problem
    8/2/2022Contingent$589,000$574/sqft
    Source: MLS PIN #73014210 Report a problem
    7/19/2022Listed for sale$589,000$574/sqft
    Source: MLS PIN #73014210 Report a problem

    Public tax history

    Tax history is unavailable.

    Neighborhood: 01950

    Nearby schools

    GreatSchools rating
    Schools provided by the listing agent
    • Elementary: Molin Upper
    • Middle: Nock Middle S.
    • High: Newburyport H.

    Source: MLS PIN. This data may not be complete. We recommend contacting the local school district to confirm school assignments for this home.