Rare Duplex style residence just minutes from the train, downtown shops & restaurants, Rt. 93 & 128, school, MacDonald Field and only 7 miles to Boston! Unit 46 features a modern kitchen with granite counter tops, a Wolfe gas stove, ample cabinet space and a three quarter bath and laundry is nearby. The dining room with a built-in china cabinet seamlessly flows into the living room. Upstairs you'll find three bedrooms, an office/den and full bath. There are two spacious, unfinished, unheated rooms on the third level offering potential for additional living space. Recent updates to #46 include a gas fired boiler, hot water heater & electric panel. Unit 48 has the same number of rooms and bedrooms and there is a half bath with laundry off the eat-in kitchen and one unfinished, unheated room on the third level. Both units include front porch's. The rear yard is spacious and fenced in with parking for three cars and room to expand. Make an appointment to see this home soon!
Sold for $1,290,000
$1,290,000
46-48 SW Anton St, Winchester, MA 01890
6beds
3,233sqft
2 Family - 2 Units Side by Side
Built in 1887
-- sqft lot
$-- Zestimate®
$399/sqft
$-- Estimated rent
Home value
Not available
Estimated sales range
Not available
Not available
Zestimate® history
Owner options
List your home for rent
Find your next renter with Zillow Rental Manager. Plus, with online applications, you can quickly screen prospective tenants – for free.
Refinance and save
$7,992/mo
Est. payment
Refinancing to a lower rate could help reduce your monthly payments and save thousands over the life of the loan.
$7,992/mo
Est. payment
Explore your selling options
Work with a Zillow partner agent
Leverage their expertise and Zillow's premium Showcase listings to get your home seen by more buyers.
Get startedList with your own agent
Get your home in front of millions of buyers by listing it on Zillow.
Learn how to do itSell it yourself
Take full control of how buyers see your home on Zillow by listing For Sale by Owner (FSBO).
List your homeWhat's special
Gas fired boilerThree bedroomsHot water heaterElectric panelAmple cabinet spaceParking for three carsWolfe gas stove
Zillow last checked:
Listing updated:
Listed by:
Leeman & Gately 781-307-1243,
Compass 617-206-3333,
Lisa Howitt 617-957-0521
Bought with:
Grace Hui
Keller Williams Realty
Source: MLS PIN,MLS#: 73461412
Facts & features
Interior
Bedrooms & bathrooms
- Bedrooms: 6
- Bathrooms: 4
- Full bathrooms: 3
- 1/2 bathrooms: 1
Heating
- Hot Water, Steam, Natural Gas, Individual, Unit Control, Forced Air
Cooling
- None
Appliances
- Included: Range, Disposal, Refrigerator, Washer, Dryer, Range Hood, Dishwasher
- Laundry: Washer Hookup, Dryer Hookup, Gas Dryer Hookup, Electric Dryer Hookup
Features
- Ceiling Fan(s), Floored Attic, Walk-Up Attic, Storage, Stone/Granite/Solid Counters, Upgraded Cabinets, Upgraded Countertops, Bathroom with Shower Stall, Bathroom With Tub & Shower, Internet Available - Unknown, Lead Certification Available, Living Room, Dining Room, Kitchen, Laundry Room, Office/Den
- Flooring: Wood, Tile, Carpet, Stone/Ceramic Tile
- Doors: Storm Door(s)
- Windows: Insulated Windows
- Basement: Full,Interior Entry,Bulkhead,Concrete,Unfinished
- Has fireplace: No
Interior area
- Total structure area: 3,233
- Total interior livable area: 3,233 sqft
- Finished area above ground: 3,233
Property
Parking
- Total spaces: 3
- Parking features: Paved Drive, Shared Driveway, Off Street, Common, Stone/Gravel, Paved
- Uncovered spaces: 3
Features
- Patio & porch: Porch
- Exterior features: Rain Gutters
- Fencing: Fenced/Enclosed,Fenced
Lot
- Size: 8,499 Square Feet
- Features: Level
Details
- Parcel number: M:010 B:0145 L:0,897091
- Zoning: RG
Construction
Type & style
- Home type: MultiFamily
- Property subtype: 2 Family - 2 Units Side by Side
Materials
- Frame
- Foundation: Stone
- Roof: Shingle
Condition
- Year built: 1887
Utilities & green energy
- Electric: Circuit Breakers
- Sewer: Public Sewer
- Water: Public
- Utilities for property: for Gas Range, for Gas Oven, for Gas Dryer, for Electric Dryer, Washer Hookup
Community & HOA
Community
- Features: Public Transportation, Shopping, Tennis Court(s), Park, Walk/Jog Trails, Golf, Medical Facility, Bike Path, Conservation Area, Highway Access, House of Worship, Public School, T-Station, Sidewalks
Location
- Region: Winchester
Financial & listing details
- Price per square foot: $399/sqft
- Tax assessed value: $1,013,400
- Annual tax amount: $11,239
- Date on market: 1/15/2026
- Total actual rent: 0
- Road surface type: Paved
Price history
| Date | Event | Price |
|---|---|---|
| 1/29/2026 | Sold | $1,290,000+17.3%$399/sqft |
Source: MLS PIN #73461412 Report a problem | ||
| 12/17/2025 | Contingent | $1,100,000$340/sqft |
Source: MLS PIN #73461412 Report a problem | ||
| 12/10/2025 | Listed for sale | $1,100,000$340/sqft |
Source: MLS PIN #73461412 Report a problem | ||
Public tax history
Tax history is unavailable.
Neighborhood: 01890
Nearby homes
- $1,344,2006 bd4 ba3.2k sqft46-48 Swanton St, Winchester, MA 01890Off Market
- $3,4003 bd2 ba-- sqft5 Quigley Ct, Winchester, MA 01890For Rent

- $615,4003 bd1 ba1k sqft42 Swanton St, Winchester, MA 01890Off Market
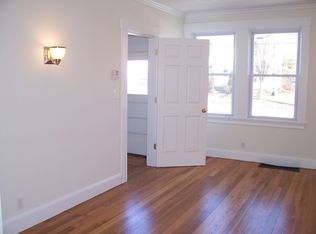
- $1,053,3006 bd3 ba2.6k sqft3-5 Quigley Ct, Winchester, MA 01890Off Market
- $874,0003 bd1 ba1.6k sqft48 Swanton St, Winchester, MA 01890Off Market
- $1,008,8004 bd2 ba2.1k sqft44 Swanton St #44, Winchester, MA 01890Off Market
- $--3 bd1 ba1.2k sqft8 Quigley Ct, Winchester, MA 01890Off Market
- $1,406,1006 bd5 ba2.8k sqft52-54 Swanton St, Winchester, MA 01890Off Market
Nearby schools
GreatSchools rating
- 9/10Lynch Elementary SchoolGrades: PK-5Distance: 1 mi
- 9/10McCall Middle SchoolGrades: 6-8Distance: 0.6 mi
- 10/10Winchester High SchoolGrades: 9-12Distance: 0.2 mi
Schools provided by the listing agent
- Elementary: Lynch
- Middle: Mccall
- High: Winchester High
Source: MLS PIN. This data may not be complete. We recommend contacting the local school district to confirm school assignments for this home.


Get pre-qualified for a loan
At Zillow Home Loans, we can pre-qualify you in as little as 5 minutes with no impact to your credit score.An equal housing lender. NMLS #10287.
- Massachusetts
- Middlesex County
- Winchester
- 01890
- 46-48 SW Anton St
