Come home to this immaculate 2 bed, 2 bath condo in the Brook Farm area of West Roxbury. This condo was gut renovated in 2018 and is in like new condition. The spacious open floor plan offers comfortable living with hardwood floors throughout the main living area and bedrooms. The kitchen is well thought out with a breakfast bar looking into the dining area. With granite counters, stainless appliances, gas cooking, dishwasher, and built-in microwave, you have everything you need to start cooking. The living room is just off the foyer and has a fireplace with mantle that sets the stage for cozy nights. The master bedroom has an ensuite bath and large closet. The washer/dryer are on the main living level. The home is equipped with central air and hydro heat-forced air. Large finished 3-room storage space with closets and full windows located on lower level which totals an additional 430 Square Feet. Commuter line is .4 miles. Motivated Seller!
Sold for $660,000
$660,000
46-48 Sanborn Ave #1, West Roxbury, MA 02132
2beds
1,070sqft
Condominium
Built in 1930
-- sqft lot
$673,200 Zestimate®
$617/sqft
$3,078 Estimated rent
Home value
$673,200
$633,000 - $714,000
$3,078/mo
Zestimate® history
Owner options
List your home for rent
$3,078/mo
Rent Zestimate®
Find your next renter with Zillow Rental Manager. Plus, with online applications, you can quickly screen prospective tenants – for free.
$3,078/mo
Rent Zestimate®
Refinance and save
$4,281/mo
Est. payment
Refinancing to a lower rate could help reduce your monthly payments and save thousands over the life of the loan.
$4,281/mo
Est. payment
Explore your selling options
Work with a Zillow partner agent
Leverage their expertise and Zillow's premium Showcase listings to get your home seen by more buyers.
Get startedList with your own agent
Get your home in front of millions of buyers by listing it on Zillow.
Learn how to do itSell it yourself
Take full control of how buyers see your home on Zillow by listing For Sale by Owner (FSBO).
List your homeWhat's special
Zillow last checked:
Listing updated:
Listed by:
Michael Helsmoortel 617-686-5693,
Coldwell Banker Realty - Brookline 617-731-2447
Bought with:
Wilson Group
Keller Williams Realty
Source: MLS PIN,MLS#: 73265104
Facts & features
Interior
Bedrooms & bathrooms
- Bedrooms: 2
- Bathrooms: 2
- Full bathrooms: 2
Primary bedroom
- Features: Bathroom - Full, Closet, Flooring - Hardwood
- Level: First
- Area: 131.56
- Dimensions: 12.33 x 10.67
Bedroom 2
- Features: Closet, Flooring - Hardwood
- Level: First
- Area: 139.78
- Dimensions: 12.33 x 11.33
Bathroom 1
- Features: Bathroom - Full, Bathroom - Tiled With Shower Stall, Flooring - Stone/Ceramic Tile, Countertops - Stone/Granite/Solid, Lighting - Sconce
- Level: First
- Area: 38.13
- Dimensions: 7.5 x 5.08
Bathroom 2
- Features: Bathroom - Full, Bathroom - Tiled With Tub & Shower, Flooring - Stone/Ceramic Tile, Lighting - Sconce
- Level: First
- Area: 35.63
- Dimensions: 7.5 x 4.75
Dining room
- Features: Closet/Cabinets - Custom Built, Flooring - Hardwood, Chair Rail, Recessed Lighting, Crown Molding, Decorative Molding
- Level: First
- Area: 139.13
- Dimensions: 13.25 x 10.5
Kitchen
- Features: Flooring - Hardwood, Countertops - Stone/Granite/Solid, Breakfast Bar / Nook, Recessed Lighting, Stainless Steel Appliances, Gas Stove, Crown Molding
- Level: First
- Area: 149.06
- Dimensions: 13.25 x 11.25
Living room
- Features: Flooring - Hardwood, French Doors, Cable Hookup, Recessed Lighting, Crown Molding, Decorative Molding
- Level: First
- Area: 240.29
- Dimensions: 18.25 x 13.17
Heating
- Forced Air, Hydro Air
Cooling
- Central Air
Appliances
- Included: Range, Dishwasher, Disposal, Microwave, Refrigerator, Washer, Dryer
- Laundry: First Floor, In Unit
Features
- Internet Available - Broadband
- Flooring: Tile, Hardwood
- Doors: Insulated Doors, French Doors
- Windows: Insulated Windows
- Has basement: Yes
- Number of fireplaces: 1
- Fireplace features: Living Room
Interior area
- Total structure area: 1,070
- Total interior livable area: 1,070 sqft
Property
Parking
- Total spaces: 1
- Parking features: Off Street, Assigned
- Uncovered spaces: 1
Features
- Patio & porch: Screened
- Exterior features: Porch - Screened
Details
- Parcel number: W:20 P:08706 S:002
- Zoning: CD
Construction
Type & style
- Home type: Condo
- Property subtype: Condominium
Materials
- Frame
- Roof: Shingle
Condition
- Year built: 1930
- Major remodel year: 2018
Utilities & green energy
- Electric: 110 Volts, 220 Volts, Circuit Breakers, 100 Amp Service
- Sewer: Public Sewer
- Water: Public
- Utilities for property: for Gas Range
Community & HOA
Community
- Features: Public Transportation, Shopping, Park, Public School
HOA
- Services included: Water, Sewer, Insurance
- HOA fee: $199 monthly
Location
- Region: West Roxbury
Financial & listing details
- Price per square foot: $617/sqft
- Tax assessed value: $564,500
- Annual tax amount: $6,153
- Date on market: 12/30/2025
Price history
| Date | Event | Price |
|---|---|---|
| 9/26/2024 | Sold | $660,000-2.8%$617/sqft |
Source: MLS PIN #73265104 Report a problem | ||
| 8/4/2024 | Contingent | $679,000$635/sqft |
Source: MLS PIN #73265104 Report a problem | ||
| 7/26/2024 | Price change | $679,000-2.9%$635/sqft |
Source: MLS PIN #73265104 Report a problem | ||
| 7/16/2024 | Listed for sale | $699,000$653/sqft |
Source: MLS PIN #73265104 Report a problem | ||
Public tax history
Tax history is unavailable.
Neighborhood: West Roxbury
Nearby homes
- $1,144,2004 bd4 ba5.5k sqft48 Sanborn Ave, West Roxbury, MA 02132Off Market
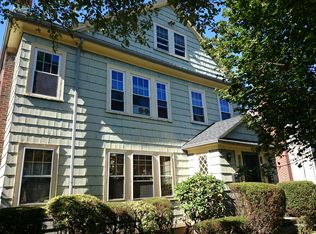
- $705,9002 bd2 ba1.2k sqft48 Sanborn Ave UNIT 2, West Roxbury, MA 02132Off Market
- $660,0002 bd2 ba1k sqft48 Sanborn Ave UNIT 1, West Roxbury, MA 02132Sold
- $265,9003 bd1 ba1.1k sqft52 Sanborn Ave UNIT 52, Boston, MA 02132Off Market

- $267,2003 bd2 ba1.6k sqft50 Sanborn Ave UNIT 50, Boston, MA 02132Off Market
- $--3 bd1 ba1.1k sqft52 Sanborn Avenue #Second Floor, West Roxbury, MA 02132Off Market
- $--3 bd1 ba1.1k sqft52 Sanborn Ave #1, West Roxbury, MA 02132Off Market
- $645,5003 bd2 ba1.6k sqft50-52 Sanborn Ave, West Roxbury, MA 02132Off Market
Nearby schools
GreatSchools rating
- 6/10Lyndon K-8 SchoolGrades: PK-8Distance: 0.3 mi
- 1/10Another Course To CollegeGrades: 9-12Distance: 2.6 mi
- 6/10Kilmer K-8 SchoolGrades: PK-8Distance: 0.6 mi
Get a cash offer in 3 minutes
Find out how much your home could sell for in as little as 3 minutes with a no-obligation cash offer.
Estimated market value
$673,200
Get a cash offer in 3 minutes
Find out how much your home could sell for in as little as 3 minutes with a no-obligation cash offer.
Estimated market value
$673,200
- Massachusetts
- Suffolk County
- Boston
- 02132
- West Roxbury
- 46-48 Sanborn Ave Unit 1
