Opportunity awaits in this 3-bedroom, 1-bath rancher offering convenient one-floor living and plenty of potential. The home does require significant updates and repairs, making it an excellent opportunity for someone ready to bring their vision and creativity. Notable features include a roof replaced in 2021, a private driveway, and a spacious backyard with room to enjoy, expand, or reimagine. Conveniently located and ready for its next chapter. Buyer is responsible for any inspections, certifications, certificate of occupancy and repairs required for closing.
Pending
Price cut: $10K (8/31)
$300,000
46 4th St, Marlton, NJ 08053
3beds
1,332sqft
Single Family Residence
Built in 1951
0.32 Acres Lot
$292,900 Zestimate®
$225/sqft
$-- HOA
What's special
- 47 days
- 1,175
- 63
Likely to sell faster than
Zillow last checked:
Listing updated:
Listed by:
Tony Esposito 215-945-3000,
RE/MAX Aspire,
Co-Listing Agent: Joseph Anthony Oboyle 215-360-4723,
RE/MAX Aspire
Source: Bright MLS,MLS#: NJBL2118172
Facts & features
Interior
Bedrooms & bathrooms
- Bedrooms: 3
- Bathrooms: 1
- Full bathrooms: 1
- Main level bathrooms: 1
- Main level bedrooms: 3
Basement
- Area: 0
Heating
- Baseboard, Natural Gas
Cooling
- Other, Electric
Appliances
- Included: Gas Water Heater
Features
- Basement: Unfinished
- Has fireplace: No
Interior area
- Total structure area: 1,332
- Total interior livable area: 1,332 sqft
- Finished area above ground: 1,332
- Finished area below ground: 0
Property
Parking
- Parking features: Driveway
- Has uncovered spaces: Yes
Accessibility
- Accessibility features: None
Features
- Levels: One
- Stories: 1
- Pool features: None
Lot
- Size: 0.32 Acres
- Dimensions: 140.00 x 100.00
Details
- Additional structures: Above Grade, Below Grade
- Parcel number: 130011800004
- Zoning: MD
- Special conditions: Standard
Construction
Type & style
- Home type: SingleFamily
- Architectural style: Ranch/Rambler
- Property subtype: Single Family Residence
Materials
- Vinyl Siding
- Foundation: Other
Condition
- New construction: No
- Year built: 1951
Utilities & green energy
- Sewer: Public Sewer
- Water: Public
Community & HOA
Community
- Subdivision: None Available
HOA
- Has HOA: No
Location
- Region: Marlton
- Municipality: EVESHAM TWP
Financial & listing details
- Price per square foot: $225/sqft
- Tax assessed value: $158,200
- Annual tax amount: $5,835
- Date on market: 8/22/2026
- Listing agreement: Exclusive Right To Sell
- Listing terms: Cash,Conventional
- Ownership: Fee Simple
Estimated market value
$292,900
$278,000 - $308,000
$2,895/mo
Price history
| Date | Event | Price |
|---|---|---|
| 9/25/2026 | Pending sale | $300,000$225/sqft |
Source:  Bright MLS #NJBL2118172 Report a problem Bright MLS #NJBL2118172 Report a problem | ||
| 8/31/2026 | Price change | $300,000-3.2%$225/sqft |
Source: Bright MLS #NJBL2118172 Report a problem | ||
| 8/22/2026 | Listed for sale | $310,000$233/sqft |
Source: Bright MLS #NJBL2118172 Report a problem | ||
Public tax history
| Year | Property taxes | Tax assessment |
|---|---|---|
| 2026 | $5,586 +8.4% | $158,200 |
| 2025 | $5,153 +6.6% | $158,200 |
| 2024 | $4,833 | $158,200 |
| 2023 | -- | $158,200 |
| 2022 | $4,605 +2.5% | $158,200 |
| 2021 | $4,491 +2.3% | $158,200 |
| 2020 | $4,392 +1.5% | $158,200 |
| 2019 | $4,327 +1.3% | $158,200 |
| 2018 | $4,273 +2.7% | $158,200 |
| 2017 | $4,162 +1.9% | $158,200 |
| 2016 | $4,085 +3.1% | $158,200 |
| 2015 | $3,961 +1.5% | $158,200 |
| 2014 | $3,903 +0.4% | $158,200 |
| 2013 | $3,887 +0.9% | $158,200 |
| 2012 | $3,852 +1.4% | $158,200 |
| 2011 | $3,798 -3.9% | $158,200 |
| 2010 | $3,952 +28.3% | $158,200 |
| 2009 | $3,081 +4.4% | $158,200 +123.4% |
| 2008 | $2,950 +4.6% | $70,800 |
| 2007 | $2,820 +7.1% | $70,800 |
| 2006 | $2,633 +4.5% | $70,800 |
| 2005 | $2,520 +9.1% | $70,800 |
| 2004 | $2,309 | $70,800 |
| 2003 | -- | $70,800 |
| 2002 | -- | $70,800 |
| 2001 | -- | $70,800 |
Find assessor info on the county website
Monthly payment
Est. payment
Payment breakdown
Explore the cost of this home by adjusting the details. Changes won't be saved.Climate risks
Neighborhood: Marlton
Nearby schools
Schools provided by the listing agent
- District: Lenape Regional High
Source: Bright MLS. This data may not be complete. We recommend contacting the local school district to confirm school assignments for this home.
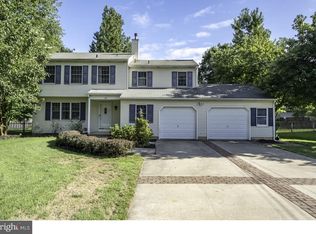
Similar homes
- $289,0002 bd1 ba1.1k sqft8 Boswell Rd, Marlton, NJ 08053For Sale
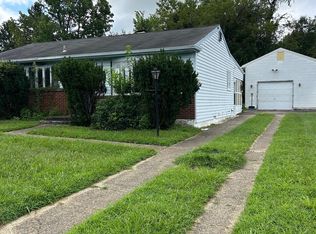
 MLS ID #NJBL2114194, Scott Jankunas, Modern Realty Group. Bright MLS
 - $--3 bd1 ba1.8k sqft21 Yale Rd, Atco, NJ 08004Auction
 Xome
Xome - $--4 bd2 ba1.7k sqft801 Liberty Dr, Somerdale, NJ 08083Auction
 Auction.com 2
 - $316,9004 bd2 ba1.5k sqft50 Margin Rd, Levittown, PA 19056For Sale
 MLS ID #PABU2130994, Edward J Barber JR., Better Homes Realty Group. Bright MLS
 - $310,0004 bd3 ba1.7k sqft12 W Atlantic Ave, Clementon, NJ 08021For SaleMLS ID #NJCD2128086, Amy Reuter, BHHS Fox & Roach-Washington-Gloucester. Bright MLS
- $289,0003 bd1 ba1k sqft215 Horton Ave, Gloucester City, NJ 08030For SaleMLS ID #NJCD2125898, Michelle Greco, Real Broker, LLC. Bright MLS
- $294,9903 bd1 ba1k sqft222 Miller Ave, Lawnside, NJ 08045For SaleMLS ID #NJCD2124990, Patrick Gorman, Keller Williams - Main Street. Bright MLS
- $355,0003 bd2 ba1.1k sqft8 Pancoast Blvd, Delran, NJ 08075For SaleMLS ID #NJBL2121782, Erin McCaffery, Real Broker, LLC. Bright MLS
- $299,9993 bd1 ba1.3k sqft6736 Marion Ave, Pennsauken, NJ 08109For SaleMLS ID #NJCD2122864, Michael MCCOLLUM, RE/MAX Of Cherry Hill. Bright MLS
