Filled with timeless charm, this 1910 Colonial Farmhouse includes high ceilings, hardwood floors, and unanticipated walls of glass connecting the home to its compelling surroundings. The living room, anchored at one end by a unique freestanding rounded brick woodstove, is framed by handsome built-in floating shelves, generous windows and sliding doors. The distinctive character of the home is complemented by a spacious kitchen, multiple office options, a detached two car garage with bonus storage space, and welcoming screened porch and grapevine covered deck, offering additional views of the surrounding magical land and gardens. Three separate parcels of land combine to create this eight-acre offering, all located on one of Lincoln's most coveted country roads. A separate garage/barn awaits your vision - ideal for equestrian use or studio conversion. A rare opportunity for land, privacy, and character with easy access to major commuting routes and Lincoln’s extensive network of trails
Sold for $1,925,000
$1,925,000
46-52 Winter St, Lincoln, MA 01773
4beds
2,568sqft
Single Family Residence
Built in 1910
8 Acres Lot
$-- Zestimate®
$750/sqft
$-- Estimated rent
Home value
Not available
Estimated sales range
Not available
Not available
Zestimate® history
Owner options
List your home for rent
Find your next renter with Zillow Rental Manager. Plus, with online applications, you can quickly screen prospective tenants – for free.
Refinance and save
$12,633/mo
Est. payment
Refinancing to a lower rate could help reduce your monthly payments and save thousands over the life of the loan.
$12,633/mo
Est. payment
Explore your selling options
Work with a Zillow partner agent
Leverage their expertise and Zillow's premium Showcase listings to get your home seen by more buyers.
Get startedList with your own agent
Get your home in front of millions of buyers by listing it on Zillow.
Learn how to do itSell it yourself
Take full control of how buyers see your home on Zillow by listing For Sale by Owner (FSBO).
List your homeWhat's special
Detached two car garageGrapevine covered deckHardwood floorsRounded brick woodstoveMultiple office optionsBonus storage spaceBuilt-in floating shelves
Zillow last checked:
Listing updated:
Listed by:
Terry Perlmutter 617-519-5179,
Barrett Sotheby's International Realty 978-369-6453
Bought with:
Eve Dougherty
Compass
Source: MLS PIN,MLS#: 73424902
Facts & features
Interior
Bedrooms & bathrooms
- Bedrooms: 4
- Bathrooms: 3
- Full bathrooms: 3
Primary bedroom
- Features: Bathroom - 3/4, Closet, Flooring - Hardwood, Window(s) - Picture, Balcony / Deck, Slider
- Level: Second
- Area: 324
- Dimensions: 12 x 27
Bedroom 2
- Features: Closet, Flooring - Wood, Window(s) - Picture
- Level: Second
- Area: 169
- Dimensions: 13 x 13
Bedroom 3
- Features: Closet, Flooring - Wood, Window(s) - Picture
- Level: Second
- Area: 156
- Dimensions: 13 x 12
Primary bathroom
- Features: Yes
Bathroom 1
- Features: Bathroom - Full, Bathroom - Tiled With Tub
- Level: First
- Area: 40
- Dimensions: 10 x 4
Bathroom 2
- Features: Bathroom - 3/4, Bathroom - Tiled With Shower Stall
- Level: Second
- Area: 64
- Dimensions: 8 x 8
Bathroom 3
- Features: Bathroom - 3/4, Bathroom - Tiled With Shower Stall
- Level: Second
- Area: 48
- Dimensions: 6 x 8
Dining room
- Features: Flooring - Hardwood, Window(s) - Picture
- Level: First
- Area: 156
- Dimensions: 12 x 13
Family room
- Features: Flooring - Hardwood, Window(s) - Picture, Exterior Access
- Level: First
- Area: 180
- Dimensions: 12 x 15
Kitchen
- Features: Breakfast Bar / Nook
- Level: First
- Area: 143
- Dimensions: 11 x 13
Living room
- Features: Closet/Cabinets - Custom Built, Flooring - Hardwood, Window(s) - Picture, Exterior Access, Slider
- Level: First
- Area: 528
- Dimensions: 33 x 16
Office
- Features: Closet/Cabinets - Custom Built, Flooring - Wood
- Level: First
- Area: 169
- Dimensions: 13 x 13
Heating
- Forced Air, Natural Gas
Cooling
- None
Appliances
- Included: Gas Water Heater, Water Heater, Oven, Dishwasher, Range, Refrigerator, Washer, Dryer
- Laundry: Second Floor, Electric Dryer Hookup, Washer Hookup
Features
- Closet/Cabinets - Custom Built, Library, Office, Mud Room
- Flooring: Wood, Stone / Slate, Flooring - Hardwood, Flooring - Wood
- Windows: Insulated Windows, Storm Window(s), Screens
- Basement: Partial,Unfinished
- Number of fireplaces: 2
- Fireplace features: Family Room
Interior area
- Total structure area: 2,568
- Total interior livable area: 2,568 sqft
- Finished area above ground: 2,568
Property
Parking
- Total spaces: 10
- Parking features: Detached, Storage, Workshop in Garage, Garage Faces Side, Carriage Shed, Barn, Off Street
- Garage spaces: 2
- Uncovered spaces: 8
Features
- Patio & porch: Screened, Deck
- Exterior features: Porch - Screened, Deck, Rain Gutters, Barn/Stable, Screens, Garden, Horses Permitted, Stone Wall
- Has view: Yes
- View description: Scenic View(s)
- Waterfront features: Stream
Lot
- Size: 8 Acres
- Features: Gentle Sloping
Details
- Additional structures: Barn/Stable
- Zoning: RES
- Horses can be raised: Yes
Construction
Type & style
- Home type: SingleFamily
- Architectural style: Colonial,Farmhouse
- Property subtype: Single Family Residence
Materials
- Frame
- Foundation: Concrete Perimeter, Stone
- Roof: Shingle,Rubber
Condition
- Year built: 1910
Utilities & green energy
- Electric: Fuses, Circuit Breakers
- Sewer: Private Sewer
- Water: Public
- Utilities for property: for Electric Oven, for Electric Dryer, Washer Hookup
Community & HOA
Community
- Features: Walk/Jog Trails, Bike Path, Conservation Area, Private School
HOA
- Has HOA: No
Location
- Region: Lincoln
Financial & listing details
- Price per square foot: $750/sqft
- Tax assessed value: $2,506,600
- Annual tax amount: $32,110
- Date on market: 1/4/2026
Price history
| Date | Event | Price |
|---|---|---|
| 10/23/2025 | Sold | $1,925,000-3.8%$750/sqft |
Source: MLS PIN #73424902 Report a problem | ||
| 9/15/2025 | Contingent | $2,000,000$779/sqft |
Source: MLS PIN #73424902 Report a problem | ||
| 9/3/2025 | Listed for sale | $2,000,000$779/sqft |
Source: MLS PIN #73424902 Report a problem | ||
Public tax history
Tax history is unavailable.
Neighborhood: 01773
Nearby homes
- $2,414,1003 bd3 ba2.5k sqft46 Winter St, Lincoln, MA 01773Off Market
- $1,460,0003 bd2 ba2.5k sqft8 Old Winter St, Lincoln, MA 01773Sold
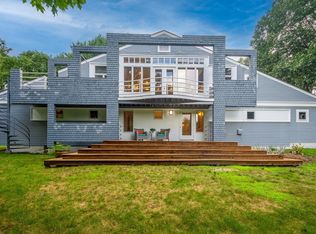
- $2,003,7001 bd1 ba713 sqft52 Winter St, Lincoln, MA 01773Off Market
- $1,753,7004 bd2 ba3.3k sqft5 Old Winter St, Lincoln, MA 01773Off Market
- $1,037,5002 bd2 ba1.4k sqft49 Winter St, Lincoln, MA 01773Off Market
- $1,537,9004 bd2 ba2.2k sqft51 Winter St, Lincoln, MA 01773Off Market
- $2,705,0004 bd4 ba3.9k sqft45 Winter St, Lincoln, MA 01773Sold
- $2,619,5004 bd4 ba5.3k sqft56 Winter St, Lincoln, MA 01773Off Market
Nearby schools
GreatSchools rating
- 8/10Lincoln SchoolGrades: PK-8Distance: 1.4 mi
- 9/10Lincoln-Sudbury Regional High SchoolGrades: 9-12Distance: 5.9 mi
Schools provided by the listing agent
- Elementary: Smith
- Middle: Brooks
- High: Lincoln-Sudbury
Source: MLS PIN. This data may not be complete. We recommend contacting the local school district to confirm school assignments for this home.


Get pre-qualified for a loan
At Zillow Home Loans, we can pre-qualify you in as little as 5 minutes with no impact to your credit score.An equal housing lender. NMLS #10287.
- Massachusetts
- Middlesex County
- Lincoln
- 01773
- 46-52 Winter St
