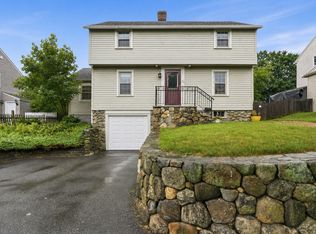
This sunny and bright colonial is located in the Nelson Place school district with quick access to I-190 & I-290. Sited on a generous 13,248 sq. ft. lot this vinyl sided home features a large composite fenced in back yard, and a huge deck with convenient kitchen access making it ideal for efficient entertaining. A cozy family room, and spacious sunroom enhance the ambiance of the living area. For added convenience there is a first-floor laundry, mud room and full bath. The entire interior has been recently painted and the eat in kitchen has newer appliances. Most rooms have hardwood flooring. The three bedrooms on the second floor are spacious in size and the main bedroom has a full bath. Heated by oil fired steam heat, natural gas feeds the hot water tank and is available for gas cooking as well if desired. The basement is spacious and clean. A recent driveway and stone front walkway add additional curb appeal to this home. Move right in!
For sale
Price cut: $10K (9/24)
$479,900
46-A Chester St, Worcester, MA 01605
3beds
1,585sqft
Single Family Residence
Built in 1940
0.3 Acres Lot
$474,100 Zestimate®
$303/sqft
$-- HOA
What's special
First-floor laundryCozy family roomStone front walkwayRecent drivewayVinyl sided homeSunny and bright colonialSpacious sunroom
- 18 days
- 344
- 38
Zillow last checked:
Listing updated:
Listed by:
David Bottcher 508-450-3035,
Gibbs Realty Inc. 508-886-6100
Source: MLS PIN,MLS#: 73575436
Facts & features
Interior
Bedrooms & bathrooms
- Bedrooms: 3
- Bathrooms: 2
- Full bathrooms: 2
Primary bedroom
- Features: Bathroom - 3/4, Closet, Flooring - Wall to Wall Carpet
- Level: Second
- Area: 182
- Dimensions: 14 x 13
Bedroom 2
- Features: Ceiling Fan(s), Closet, Flooring - Hardwood
- Level: Second
- Area: 204
- Dimensions: 17 x 12
Bedroom 3
- Features: Closet, Flooring - Hardwood, Flooring - Wood
- Level: Second
- Area: 140
- Dimensions: 14 x 10
Primary bathroom
- Features: Yes
Bathroom 1
- Features: Bathroom - Full, Bathroom - With Tub & Shower, Flooring - Stone/Ceramic Tile
- Level: First
- Area: 72
- Dimensions: 9 x 8
Bathroom 2
- Features: Bathroom - 3/4, Bathroom - With Shower Stall, Flooring - Stone/Ceramic Tile
- Level: Second
- Area: 56
- Dimensions: 8 x 7
Family room
- Features: Ceiling Fan(s), Flooring - Wall to Wall Carpet
- Level: First
- Area: 117
- Dimensions: 13 x 9
Kitchen
- Features: Flooring - Vinyl, Dining Area
- Level: First
- Area: 117
- Dimensions: 13 x 9
Living room
- Features: Ceiling Fan(s), Flooring - Hardwood, Cable Hookup
- Level: First
- Area: 156
- Dimensions: 13 x 12
Heating
- Central, Steam, Oil
Cooling
- Window Unit(s), Whole House Fan
Appliances
- Included: Gas Water Heater, Water Heater, Range, Dishwasher, Disposal, Microwave, Refrigerator, Washer, Dryer
- Laundry: Dryer Hookup - Electric, Washer Hookup, Flooring - Stone/Ceramic Tile, Electric Dryer Hookup, First Floor
Features
- Sun Room, Mud Room
- Flooring: Tile, Vinyl, Carpet, Hardwood, Flooring - Hardwood
- Windows: Insulated Windows, Screens
- Basement: Full,Walk-Out Access,Interior Entry,Sump Pump,Concrete,Unfinished
- Has fireplace: No
Interior area
- Total structure area: 1,585
- Total interior livable area: 1,585 sqft
- Finished area above ground: 1,585
Property
Parking
- Total spaces: 4
- Parking features: Paved Drive, Off Street, Paved
- Uncovered spaces: 4
Features
- Patio & porch: Deck - Exterior, Deck - Wood
- Exterior features: Deck - Wood, Screens, Fenced Yard
- Fencing: Fenced/Enclosed,Fenced
- Waterfront features: Lake/Pond, 1/2 to 1 Mile To Beach, Beach Ownership(Public)
Lot
- Size: 0.3 Acres
- Features: Cleared, Gentle Sloping
Details
- Parcel number: 1791679
- Zoning: RS-7
Construction
Type & style
- Home type: SingleFamily
- Architectural style: Colonial
- Property subtype: Single Family Residence
Materials
- Frame
- Foundation: Stone
- Roof: Shingle
Condition
- Year built: 1940
Utilities & green energy
- Electric: Circuit Breakers, 100 Amp Service
- Sewer: Public Sewer
- Water: Public
- Utilities for property: for Electric Range, for Electric Dryer, Washer Hookup
Green energy
- Energy efficient items: Thermostat
Community & HOA
Community
- Features: Shopping, Park, Walk/Jog Trails, Golf, Medical Facility, Laundromat, Highway Access, House of Worship, Private School, Public School, University
HOA
- Has HOA: No
Location
- Region: Worcester
Financial & listing details
- Price per square foot: $303/sqft
- Tax assessed value: $380,400
- Annual tax amount: $5,017
- Date on market: 9/10/2026
Estimated market value
$474,100
$450,000 - $498,000
$2,531/mo
Price history
| Date | Event | Price |
|---|---|---|
| 9/24/2026 | Price change | $479,900-2%$303/sqft |
Source: MLS PIN #73575436 Report a problem | ||
| 9/10/2026 | Listed for sale | $489,900+197.1%$309/sqft |
Source: MLS PIN #73575436 Report a problem | ||
| 3/23/2012 | Listing removed | $164,900$104/sqft |
Source: Emerson REALTORS� #71240172 Report a problem | ||
| 1/26/2012 | Price change | $164,900-2.4%$104/sqft |
Source: Emerson REALTORS� #71240172 Report a problem | ||
| 11/27/2011 | Price change | $169,000-5.6%$107/sqft |
Source: Emerson REALTORS� #71240172 Report a problem | ||
| 9/5/2011 | Price change | $179,000-5.3%$113/sqft |
Source: Emerson Realtors #71240172 Report a problem | ||
| 7/22/2011 | Price change | $189,000-5%$119/sqft |
Source: Emerson Realtors #71240172 Report a problem | ||
| 6/3/2011 | Listed for sale | $199,000$126/sqft |
Source: Emerson Realtors #71240172 Report a problem | ||
Public tax history
Tax history is unavailable.
Monthly payment
Est. payment
Payment breakdown
Explore the cost of this home by adjusting the details. Changes won't be saved.Climate risks
Neighborhood: 01605
Similar homes
- $465,9003 bd2 ba1.3k sqft8 Lyndale Rd, Worcester, MA 01606For Sale
 MLS ID #73577983, Carlos Ramos, eXp Realty LLC. MLS PIN
 - $454,5003 bd2 ba1.6k sqft154 Barnard Rd, Worcester, MA 01605For Sale
 MLS ID #73546410, Mary Tavolieri McMahon, Berkshire Hathaway HomeServices Commonwealth Real Estate. MLS PIN
 - $520,0004 bd2 ba1.9k sqft77 Darnell Rd, Worcester, MA 01606For Sale
 MLS ID #73577935, Emily Chapdelaine, Coldwell Banker Realty - Westford. MLS PIN
 - $450,0003 bd2 ba1.3k sqft4 Maxdale Rd, Worcester, MA 01602For Sale
 MLS ID #73568984, The Paramount Group, RE/MAX Partners. MLS PIN
