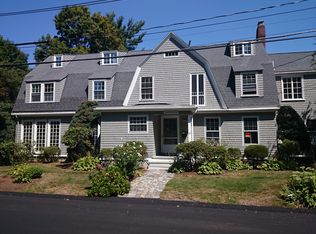
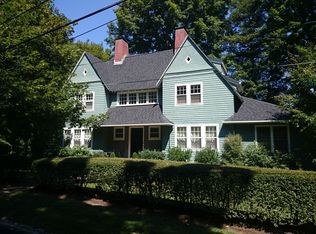
Perfectly situated in the prestigious Chestnut Hill Historic District, this sun-drenched 1930s Tudor offers a seamless blend of timeless character and modern luxury. The open-concept layout features a granite kitchen with custom cabinets and a breakfast bar, flowing into an sun filled living area with classic coffer ceilings, a fireplace, and custom built-ins. Host elegant dinners in the formal dining room with classic wainscoting, or utilize the versatile flex room as a home office. The second floor hosts a spacious primary suite plus three additional bedrooms showcasing original woodwork and hardwood floors. Recent high-end upgrades include a newer driveway, fresh interior paint, and a leveled, fully fenced-in backyard featuring a new fence and private patio. Just steps from the scenic Chestnut Hill Reservoir, this home offers a slate roof, a 2-car garage, and unparalleled access to Boston College, the B/C/D lines, and premier Chestnut Hill shopping.
For sale
Price cut: $100K (5/26)
$2,000,000
46 Acacia Ave, Newton, MA 02467
4beds
2,737sqft
Single Family Residence
Built in 1938
7,620 Square Feet Lot
$1,957,900 Zestimate®
$731/sqft
$-- HOA
What's special
Original woodworkLeveled fully fenced-in backyardOpen-concept layoutGranite kitchenBreakfast barHardwood floorsPrivate patio
- 125 days |
- 1,352 |
- 44 |
Zillow last checked:
Listing updated:
Listed by:
Karen Yu 617-335-2372,
Phoenix Real Estate Partners, LLC 617-335-2372,
The Elite Team 888-610-1610
Source: MLS PIN,MLS#: 73484975
Loading...
Facts & features
Interior
Bedrooms & bathrooms
- Bedrooms: 4
- Bathrooms: 3
- Full bathrooms: 2
- 1/2 bathrooms: 1
Primary bedroom
- Features: Flooring - Hardwood, Lighting - Overhead
- Level: Second
- Area: 272
- Dimensions: 17 x 16
Bedroom 2
- Features: Flooring - Hardwood, Lighting - Overhead
- Level: Second
- Area: 195
- Dimensions: 13 x 15
Bedroom 3
- Features: Flooring - Hardwood, Lighting - Overhead
- Level: Second
- Area: 169
- Dimensions: 13 x 13
Bedroom 4
- Features: Flooring - Hardwood, Lighting - Overhead
- Level: Second
- Area: 187
- Dimensions: 11 x 17
Primary bathroom
- Features: Yes
Bathroom 1
- Features: Bathroom - Half, Flooring - Stone/Ceramic Tile
- Level: First
Bathroom 2
- Features: Bathroom - Full, Bathroom - With Tub, Flooring - Stone/Ceramic Tile
- Level: Second
Bathroom 3
- Features: Bathroom - Full, Bathroom - Tiled With Shower Stall, Flooring - Stone/Ceramic Tile
- Level: Second
Dining room
- Features: Flooring - Hardwood, Wainscoting
- Level: First
- Area: 208
- Dimensions: 13 x 16
Family room
- Features: Flooring - Hardwood, Recessed Lighting
- Level: First
- Area: 132
- Dimensions: 11 x 12
Kitchen
- Features: Closet/Cabinets - Custom Built, Flooring - Stone/Ceramic Tile, Kitchen Island, Breakfast Bar / Nook, Cabinets - Upgraded, Exterior Access, Open Floorplan, Recessed Lighting
- Level: First
- Area: 162
- Dimensions: 18 x 9
Living room
- Features: Coffered Ceiling(s), Flooring - Hardwood, Recessed Lighting
- Level: First
- Area: 255
- Dimensions: 17 x 15
Heating
- Baseboard, Hot Water, Oil
Cooling
- Central Air
Appliances
- Included: Water Heater, Oven, Dishwasher, Disposal, Range, Refrigerator, Washer, Dryer
- Laundry: In Basement, Electric Dryer Hookup
Features
- Game Room
- Flooring: Tile, Hardwood, Flooring - Stone/Ceramic Tile
- Basement: Full,Partially Finished,Interior Entry
- Number of fireplaces: 2
Interior area
- Total structure area: 2,737
- Total interior livable area: 2,737 sqft
- Finished area above ground: 2,337
- Finished area below ground: 400
Property
Parking
- Total spaces: 6
- Parking features: Attached, Garage Door Opener, Garage Faces Side, Paved Drive, Off Street, Driveway, Paved
- Attached garage spaces: 2
- Uncovered spaces: 4
Features
- Patio & porch: Patio
- Exterior features: Patio, Sprinkler System, Fenced Yard, Garden
- Fencing: Fenced/Enclosed,Fenced
Lot
- Size: 7,620 Square Feet
- Features: Level
Details
- Parcel number: 699601
- Zoning: SR1
Construction
Type & style
- Home type: SingleFamily
- Architectural style: Tudor
- Property subtype: Single Family Residence
Materials
- Frame
- Foundation: Concrete Perimeter
- Roof: Slate
Condition
- Year built: 1938
Utilities & green energy
- Electric: Circuit Breakers, 200+ Amp Service
- Sewer: Public Sewer
- Water: Public
- Utilities for property: for Electric Range, for Electric Oven, for Electric Dryer
Community & HOA
Community
- Features: Public Transportation, Shopping, Park, Walk/Jog Trails, Medical Facility, Bike Path, Private School, Public School, T-Station, University
- Subdivision: Chestnut Hill
HOA
- Has HOA: No
Location
- Region: Newton
Financial & listing details
- Price per square foot: $731/sqft
- Tax assessed value: $1,751,200
- Annual tax amount: $17,138
- Date on market: 3/12/2026
Estimated market value
Zestimate®
$1,957,900
Estimated sales range
$1.86M - $2.06M
Rent Zestimate®
$7,004/mo
Price history
| Date | Event | Price |
|---|---|---|
| 5/26/2026 | Price change | $2,000,000-4.8%$731/sqft |
Source: MLS PIN #73484975 Report a problem | ||
| 4/29/2026 | Price change | $2,100,000-2.3%$767/sqft |
Source: MLS PIN #73484975 Report a problem | ||
| 3/11/2026 | Listed for sale | $2,150,000+7.8%$786/sqft |
Source: MLS PIN #73484975 Report a problem | ||
| 10/16/2024 | Listing removed | $1,995,000$729/sqft |
Source: MLS PIN #73285473 Report a problem | ||
| 9/13/2024 | Listing removed | $7,500$3/sqft |
Source: Zillow Rentals Report a problem | ||
| 9/5/2024 | Listed for sale | $1,995,000+8.6%$729/sqft |
Source: MLS PIN #73285473 Report a problem | ||
| 7/11/2024 | Listed for rent | $7,500$3/sqft |
Source: Zillow Rentals Report a problem | ||
| 7/27/2022 | Listing removed | -- |
Source: Zillow Rental Manager Report a problem | ||
| 7/8/2022 | Listed for rent | $7,500$3/sqft |
Source: Zillow Rental Manager Report a problem | ||
| 5/16/2022 | Listing removed | -- |
Source: Zillow Rental Manager Report a problem | ||
| 5/4/2022 | Price change | $7,500-5.1%$3/sqft |
Source: Zillow Rental Manager Report a problem | ||
| 5/2/2022 | Listed for rent | $7,900$3/sqft |
Source: Zillow Rental Manager Report a problem | ||
| 4/29/2022 | Sold | $1,837,000+2.3%$671/sqft |
Source: MLS PIN #72942996 Report a problem | ||
| 2/20/2022 | Contingent | $1,795,000$656/sqft |
Source: MLS PIN #72942996 Report a problem | ||
| 2/15/2022 | Listed for sale | $1,795,000+38.1%$656/sqft |
Source: MLS PIN #72942996 Report a problem | ||
| 5/31/2019 | Sold | $1,300,000+0.1%$475/sqft |
Source: Public Record Report a problem | ||
| 2/5/2019 | Listing removed | $1,299,000$475/sqft |
Source: Compass #72438775 Report a problem | ||
| 1/26/2019 | Pending sale | $1,299,000$475/sqft |
Source: Compass #72438775 Report a problem | ||
| 1/23/2019 | Listed for sale | $1,299,000$475/sqft |
Source: Compass #72438775 Report a problem | ||
| 1/16/2019 | Pending sale | $1,299,000$475/sqft |
Source: Compass #72438775 Report a problem | ||
| 1/9/2019 | Listed for sale | $1,299,000+41.7%$475/sqft |
Source: Compass #72438775 Report a problem | ||
| 1/30/2008 | Sold | $917,000$335/sqft |
Source: Public Record Report a problem | ||
Public tax history
| Year | Property taxes | Tax assessment |
|---|---|---|
| 2025 | $16,344 +3.4% | $1,667,800 +3% |
| 2024 | $15,803 +5.2% | $1,619,200 +9.7% |
| 2023 | $15,022 +6.9% | $1,475,600 +10.5% |
| 2022 | $14,052 +3.6% | $1,335,700 +6% |
| 2021 | $13,559 +3.1% | $1,260,100 +0% |
| 2020 | $13,154 +2.9% | $1,260,000 +3% |
| 2019 | $12,783 +4.4% | $1,223,300 +8.1% |
| 2018 | $12,248 +3.1% | $1,132,000 +6% |
| 2017 | $11,875 +4.6% | $1,067,900 +7% |
| 2016 | $11,357 +4.9% | $998,000 +7% |
| 2015 | $10,829 +1.2% | $932,700 +5.6% |
| 2014 | $10,703 +5.5% | $883,100 |
| 2013 | $10,147 +2.9% | $883,100 |
| 2012 | $9,864 +4.3% | $883,100 +1.8% |
| 2011 | $9,457 +2.6% | $867,600 -2% |
| 2010 | $9,216 +12.4% | $885,300 +7.5% |
| 2009 | $8,200 +2.7% | $823,300 |
| 2008 | $7,986 -4.8% | $823,300 -8.4% |
| 2007 | $8,387 +2.7% | $898,900 +3% |
| 2006 | $8,168 +3.7% | $872,700 +5% |
| 2005 | $7,879 +2.2% | $831,100 +10% |
| 2004 | $7,709 +4.6% | $755,800 +12% |
| 2003 | $7,369 +9.9% | $674,800 |
| 2002 | $6,708 +10.7% | $674,800 +34.3% |
| 2000 | $6,061 +4.8% | $502,600 +9.9% |
| 1999 | $5,785 | $457,300 |
Find assessor info on the county website
Monthly payment
Est. payment
Payment breakdown
Explore the cost of this home by adjusting the details. Changes won't be saved.Climate risks
Neighborhood: 02467
Nearby schools
GreatSchools rating
- 8/10BowenGrades: K-5Distance: 1.3 mi
- 8/10Oak Hill Middle SchoolGrades: 6-8Distance: 2 mi
- 10/10Newton South High SchoolGrades: 9-12Distance: 1.6 mi
Schools provided by the listing agent
- Elementary: Bowen & Ward Buffer Zone
- Middle: Oak Hill
- High: Newton South
Source: MLS PIN. This data may not be complete. We recommend contacting the local school district to confirm school assignments for this home.
- $1,978,5004 bd3 ba2.7k sqft48 Acacia Ave, Chestnut Hill, MA 02467Off Market
Save 
- $2,303,3005 bd4 ba2.5k sqft40 Acacia Ave, Newton, MA 02467Off Market
Save 
- $3,405,6005 bd6 ba4.3k sqft17 Lee Rd, Newton, MA 02467Off Market
Save 
- $1,974,7004 bd2 ba2.8k sqft36 Acacia Ave, Newton, MA 02467Off Market
Save 
- $2,728,2004 bd4 ba3.2k sqft15 Lee Rd, Chestnut Hill, MA 02467Off Market
Save - $2,226,7005 bd4 ba2.5k sqft53 Reservoir Ave, Newton, MA 02467Off Market
Save - $2,733,8004 bd3 ba3.6k sqft59 Reservoir Ave, Newton, MA 02467Off Market
Save - $4,143,9004 bd5 ba4.5k sqft29 Lee Rd, Newton, MA 02467Off Market
Save
A local agent can set up tours, give advice and negotiate with sellers.
A local lender can help you make sure your offer is ready when you are.
- Request a tour
as early as today at 1:00 pm
Contact agent