Skip main navigation
Off market
  • $1,318,900

    46 Addis Dr, Churchville, PA 18966

    5beds
    4,598sqft
    SingleFamily
    Built in 2000
    0.57 Acres Lot
    $1,318,900 Zestimate®
    $287/sqft
    $6,513 Estimated rent

    Home value

    $1,318,900

    $1.24M - $1.40M

    $6,513/mo

    Zestimate® history
    Loading
    Loading...

    Owner options

    List your home for rent

    $6,513/mo

    Rent Zestimate®

    Find your next renter with Zillow Rental Manager. Plus, with online applications, you can quickly screen prospective tenants – for free.

    Learn more

    $6,513/mo

    Rent Zestimate®

    Refinance and save

    $8,276/mo

    Est. payment

    Refinancing to a lower rate could help reduce your monthly payments and save thousands over the life of the loan.

    See today's rates

    $8,276/mo

    Est. payment

    Explore your selling options

    Work with a Zillow partner agent

    Leverage their expertise and Zillow's premium Showcase listings to get your home seen by more buyers.

    Get started

    List with your own agent

    Get your home in front of millions of buyers by listing it on Zillow.

    Learn how to do it

    Sell it yourself

    Take full control of how buyers see your home on Zillow by listing For Sale by Owner (FSBO).

    List your home

    What's special

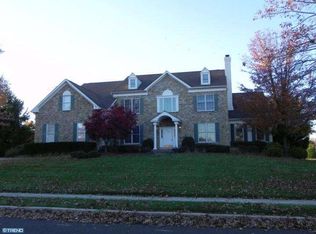
    Nestled in a quiet, sidewalk lined neighborhood a stunning brick center hall colonial with five bedrooms. Within nationally ranked Council Rock School District this distinctive home leads you from the driveway to the inset entry via a custom walkway that is draped in landscaping. The foyer is graced with gorgeous hardwood floors, as a turned staircase adds to the spacious appeal of this two-story. Decorative pillars frame the formal living room entry where upgraded appointments include arched topped windows, wide crown molding, chair rail and recessed lighting. The oversized family room creates a relaxed ambiance as the fireplace flanked with custom built-ins makes for a comfortable daily gathering space. Double doors open to an office with full wall of bookcases that can be a den. With an open flow, ideal for entertaining the eat-in kitchen with large, bright and airy sunny breakfast room lends access to the patio. Features of the chef's workspace include a beautiful blend of gleaming granite, raised panel cabinetry, tiled backsplashes with decorative accents, and stainless steel appliances including double oven. In addition, you have a wide island with breakfast bar, built-in desk area, large customized pantry and sidewinder staircase for quick bedroom access. The sizeable laundry room with extra storage also hosts the garage entrance. The regal appeal of the formal dining room is ready to host all your holiday gatherings. Upstairs the open hall leads to five bedrooms and three full baths. The master suite with separate sitting room creates a haven for the owners and includes dual walk-in closets. The overly spacious master bath with dual vanities, jetted soaking tub with large tiled platform and step-in shower with glass door. Four additional bedrooms are all nicely sized, have multiple windows, lighting ceiling fans and ample closet space. The common bath with double vanity completes this level. Vast and open the lower level allows you to create a multi-functional fun zone, is peppered with hi-hat lighting, offers extra storage and a bonus room that makes an ideal additional office or crafting room. Additionally, a central vacuum system is conveniently placed throughout. New roof installed 2016. Outdoor living will be enjoyed on the expansive paver patio that offers a border of evergreens for added privacy as it overlooks the deep, level backyard and backs to preserved open space. This truly immaculate home is completely move-in ready.

    This property is off market, which means it's not currently listed for sale or rent on Zillow. This may be different from what's available on other websites or public sources.

    Facts & features

    Interior

    Bedrooms & bathrooms
    • Bedrooms: 5
    • Bathrooms: 5
    • Full bathrooms: 3
    • 1/2 bathrooms: 2
    Heating
    • Forced air, Gas
    Cooling
    • Central
    Appliances
    • Included: Dishwasher
    Features
    • Has fireplace: Yes
    • Fireplace features: wood stove
    Interior area
    • Total interior livable area: 4,598 sqft

    Property

    Parking
    • Parking features: Garage - Attached
    Features
    • Exterior features: Wood
    Lot
    • Size: 0.57 Acres
    Details
    • Parcel number: 31073125

    Construction

    Type & style
    • Home type: SingleFamily
    Materials
    • Frame
    Condition
    • Year built: 2000

    Community & neighborhood

    Location
    • Region: Churchville

    HOA & financial

    HOA
    • Has HOA: Yes
    • HOA fee: $25 monthly

    Other

    Other facts
    • central_air_desc: Central A/C
    • roof_types: Unknown
    • taxes_annual: 11410
    • grade_school: MAUREEN M WELCH

    Price history

    DateEventPrice
    8/14/2018Sold$755,000-0.6%$164/sqft
    Source: Public Record Report a problem
    6/15/2018Pending sale$759,900$165/sqft
    Source: Keller Williams Real Estate #1000342852 Report a problem
    5/16/2018Price change$759,900-4.4%$165/sqft
    Source: Keller Williams Real Estate #1000342852 Report a problem
    4/4/2018Listed for sale$795,000+53.7%$173/sqft
    Source: Kw Real Estate-Newtown #1000342852 Report a problem
    12/8/2000Sold$517,343$113/sqft
    Source: Public Record Report a problem

    Public tax history

    YearProperty taxesTax assessment
    2025$14,308 +2.3%$71,280
    2024$13,987 +8.1%$71,280
    2023$12,939 +0.9%$71,280
    2022$12,821 +3.3%$71,280
    2021$12,415 +2.3%$71,280
    2020$12,136 +6.4%$71,280
    2018$11,410 +4%$71,280
    2017$10,970 +35.1%$71,280
    2016$8,121 $71,280
    2015-- $71,280
    2014-- $71,280
    2013-- $71,280
    2012-- $71,280
    2011-- $71,280 -23.5%
    2010-- $93,160
    2009-- $93,160
    2008-- $93,160
    2007-- $93,160
    2006-- $93,160
    2005-- $93,160 +300%
    2004-- $23,290
    2003-- $23,290
    2002-- $23,290 +1158.9%
    2000-- $1,850

    Find assessor info on the county website

    Neighborhood: 18966

    Nearby schools

    GreatSchools rating
    Schools provided by the listing agent
    • Elementary: MAUREEN M WELCH
    • High: COUNCIL ROCK HIGH SCHOOL SOUTH
    • District: Council Rock

    Source: The MLS. This data may not be complete. We recommend contacting the local school district to confirm school assignments for this home.

    Get a cash offer in 3 minutes
    Find out how much your home could sell for in as little as 3 minutes with a no-obligation cash offer.
    Estimated market value
    $1,318,900
    Get a cash offer in 3 minutes
    Find out how much your home could sell for in as little as 3 minutes with a no-obligation cash offer.
    Estimated market value
    $1,318,900