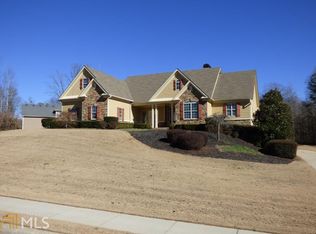
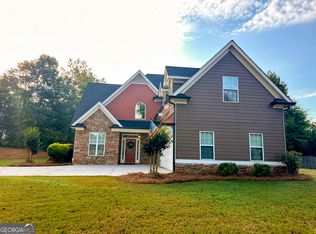
WOW! A wraparound front porch welcomes you to this special 5 bedroom, 4 bath home on a gorgeous 1.33 acre private wooded lot. Fully Fenced, level backyard, backs up to flowing creek. Terrace Level walks out to a huge patio/courtyard with a Masonry fireplace and an additional boat door for those special projects! Main -Level access to spacious screened porch with decorative fireplace and big screen access above. Wide open two-story foyer that opens up to gracious family room featuring a beautiful wood & iron baluster open staircase to 2nd floor and stunning fireplace. Gourmet Kitchen w/granite counters, tiled backsplash, rich natural stained cabinets, cooktop range, center island, SS appliances, sun-drenched breakfast/keeping room, guest bedroom with full bath on main, oversized laundry room with natural cabinets and sink. Upper level features HUGE owner's suite w/ sitting room, unblieveable walk-in closet space, tiled spa bath with tiled areas, jetted garden tub, and separate shower. Spacious secondary bedrooms with 3rd full bath. Basement-Terrace level boasts a fabulous finished, bedroom suite with sitting room, full bath, additional media room, study area, SECOND LAUNDRY and even more unfinished hobby and storage areas with garage door and access to private backyard acreage. NOT a cookie cutter home--has upgraded hardwood floors, heavy high-end millwork, wide long driveway w/ side entry Garage. In highly sought-after neighborhood with big lots, custom homes and spectacular landscaping showing pride of ownership. EZ Access to I-85, highly rated Jefferson Schools. ROOM FOR A POOL and Second driveway. Wonderful property for generational living at its' best!!
Closed
Street View
Zillow last checked:
Listing updated:
Bought with:
Vance Oliver, 361955
Real Broker LLC
Source: GAMLS,MLS#: 10388410
Price history
| Date | Event | Price |
|---|---|---|
| 12/16/2024 | Sold | $595,000-0.8%$167/sqft |
Source:  GAMLS #10388410 Report a problem GAMLS #10388410 Report a problem | ||
| 11/26/2024 | Pending sale | $599,900$169/sqft |
Source:  FMLS GA #7465039 Report a problem FMLS GA #7465039 Report a problem | ||
| 10/14/2024 | Listed for sale | $599,900+11.1%$169/sqft |
Source: FMLS GA #7465039 Report a problem | ||
| 6/3/2022 | Sold | $539,900$152/sqft |
Source: Public Record Report a problem | ||
| 4/12/2022 | Pending sale | $539,900$152/sqft |
Source: GAMLS #10026740 Report a problem | ||
| 3/8/2022 | Listed for sale | $539,900+50.8%$152/sqft |
Source: GAMLS #10026740 Report a problem | ||
| 5/15/2020 | Sold | $358,000-3.1%$101/sqft |
Source:  FMLS GA #6694191 Report a problem FMLS GA #6694191 Report a problem | ||
| 3/25/2020 | Pending sale | $369,500$104/sqft |
Source: PEND Realty, LLC #8751445 Report a problem | ||
| 3/11/2020 | Listed for sale | $369,500+51.4%$104/sqft |
Source: PEND Realty, LLC #8751445 Report a problem | ||
| 12/6/2013 | Sold | $244,000-4.3%$69/sqft |
Source: FMLS GA #5300031 Report a problem | ||
| 10/22/2013 | Price change | $254,900-9.9%$72/sqft |
Source: Norton Mountain Properties #07158497 Report a problem | ||
| 9/21/2013 | Listed for sale | $282,900+14.3%$80/sqft |
Source: Norton Mountain Properties #07158497 Report a problem | ||
| 8/6/2013 | Sold | $247,500-19.6%$70/sqft |
Source: Public Record Report a problem | ||
| 1/29/2008 | Sold | $308,000+373.8%$87/sqft |
Source: Public Record Report a problem | ||
| 1/26/2007 | Sold | $65,000$18/sqft |
Source: Public Record Report a problem | ||
Get a cash offer in 3 minutes
Find out how much your home could sell for in as little as 3 minutes with a no-obligation cash offer.
Estimated market value
$605,200
