Skip main navigation
Off market
  • $638,400

    46 Alexander Ct, Nanuet, NY 10954

    3beds
    2,520sqft
    Condo
    Built in 1999
    -- sqft lot
    $638,400 Zestimate®
    $253/sqft
    $4,975 Estimated rent

    Home value

    $638,400

    $606,000 - $677,000

    $4,975/mo

    Zestimate® history
    Loading
    Loading...

    Owner options

    List your home for rent

    $4,975/mo

    Rent Zestimate®

    Find your next renter with Zillow Rental Manager. Plus, with online applications, you can quickly screen prospective tenants – for free.

    Learn more

    $4,975/mo

    Rent Zestimate®

    Refinance and save

    $4,730/mo

    Est. payment

    Refinancing to a lower rate could help reduce your monthly payments and save thousands over the life of the loan.

    See today's rates

    $4,730/mo

    Est. payment

    Explore your selling options

    Work with a Zillow partner agent

    Leverage their expertise and Zillow's premium Showcase listings to get your home seen by more buyers.

    Get started

    List with your own agent

    Get your home in front of millions of buyers by listing it on Zillow.

    Learn how to do it

    Sell it yourself

    Take full control of how buyers see your home on Zillow by listing For Sale by Owner (FSBO).

    List your home

    What's special

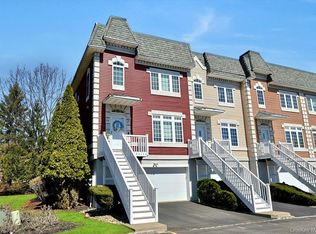
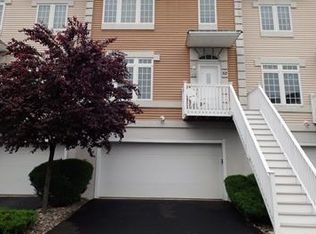
    Gorgeous, mint condition three bedroom, three-and-one-half bathroom townhouse awaits you! Builder's unit. This light, bright end unit features gleaming hardwood floors throughout, stainless steel appliances, granite counters, wine rack and wine cooler in spacious eat-in kitchen, formal dining room and living room with fireplace...perfect for entertaining. Master bedroom suite with huge walk-in closet and stunning master bathroom that looks like it belongs in a magazine! Features Jacuzzi, double-sink vanity and walk-in shower with rainfall showerhead. Laundry room conveniently located upstairs near bedrooms. Finished lower level includes family room, den/office, full bathroom, and large cedar closet. Sliding glass doors lead to patio. Great for barbecuing or enjoying a morning cup of coffee in your own backyard. This private, gated community offers a beautiful heated pool, clubhouse and elegant landscaping. Close to major highways, shopping, restaurants, and more. Don't miss out! This is a must-see home.

    This property is off market, which means it's not currently listed for sale or rent on Zillow. This may be different from what's available on other websites or public sources.
    Facts & features

    Interior

    Bedrooms & bathrooms
    • Bedrooms: 3
    • Bathrooms: 4
    • Full bathrooms: 3
    • 1/2 bathrooms: 1
    Heating
    • Forced air, Gas
    Cooling
    • Central
    Appliances
    • Included: Dishwasher, Dryer, Range / Oven, Refrigerator, Washer
    • Laundry: In Unit
    Features
    • Eat-in Kitchen, Granite Counters, Master Bath, Walk-In Closet(s), Formal Dining Room
    • Flooring: Hardwood
    • Basement: Finished
    • Has fireplace: Yes
    Interior area
    • Total interior livable area: 2,520 sqft

    Property

    Parking
    • Total spaces: 2
    • Parking features: Garage - Attached
    Features
    • Patio & porch: Patio
    • Exterior features: Vinyl
    Lot
    • Size: 2,178 sqft
    • Features: Near Public Transit
    Details
    • Parcel number: 39208957755230

    Construction

    Type & style
    • Home type: Condo
    • Architectural style: Townhouse
    Materials
    • Metal
    Condition
    • Year built: 1999

    Utilities & green energy

    • Sewer: Public Sewer
    • Water: Public

    Community & neighborhood

    Security
    • Security features: Security System
    Location
    • Region: Nanuet

    HOA & financial

    HOA
    • Has HOA: Yes
    • HOA fee: $420 monthly
    • Services included: Trash, Snow Removal, Exterior Maintenance

    Other

    Other facts
    • Appliances: Dryer, Refrigerator, Dishwasher, Washer, Range, Wine Cooler
    • ConstructionMaterials: Frame, Vinyl Siding
    • Basement: Finished, Walk-Out Access
    • Cooling: Central Air
    • FireplaceYN: 1
    • Flooring: Hardwood
    • Heating: Forced Air, Natural Gas
    • Inclusions: Dryer, Dishwasher, Refrigerator, Washer, Oven/Range, Garage Door Opener, Whirlpool Tub, Wine Cooler
    • InteriorFeatures: Eat-in Kitchen, Granite Counters, Master Bath, Walk-In Closet(s), Formal Dining Room
    • PropertyType: Residential
    • PatioAndPorchFeatures: Patio
    • WaterSource: Public
    • SeniorCommunityYN: 0
    • ParkingFeatures: Attached
    • ArchitecturalStyle: Townhouse
    • LotFeatures: Near Public Transit
    • Sewer: Public Sewer
    • LaundryFeatures: In Unit
    • SecurityFeatures: Security System
    • HotWater: Gas Stand Alone
    • AtticDescription: Scuttle, Pull Stairs
    • CommunityFeatures: Pool, Clubhouse
    • AssociationFeeIncludes: Trash, Snow Removal, Exterior Maintenance
    • RoadResponsibility: Private Maintained Road
    • PoolPrivateYN: 0
    • SpaYN: 0
    • PetsAllowed: Yes

    Price history

    DateEventPrice
    9/23/2020Sold$425,000$169/sqft
    Source: OneKey® MLS as distributed by MLS GRID #H6015876 Report a problem
    7/31/2020Listed for sale$425,000+6.5%$169/sqft
    Source: Ellis Sotheby's Intl Realty #H6015876 Report a problem
    3/18/2020Listing removed$399,000$158/sqft
    Source: Ellis Sotheby's International Realty #6015876 Report a problem
    2/22/2020Listed for sale$399,000+5%$158/sqft
    Source: Ellis Sotheby's Intl Realty #6015876 Report a problem
    8/8/2016Sold$380,000-5%$151/sqft
    Source: Public Record Report a problem
    7/17/2012Sold$400,000-4.7%$159/sqft
    Source: OneKey® MLS as distributed by MLS GRID #H524331 Report a problem
    4/12/2012Price change$419,900-3.4%$167/sqft
    Source: BHG Rand Realty - Nanuet #524331 Report a problem
    3/29/2012Listed for sale$434,900+8.7%$173/sqft
    Source: BHG Rand Realty - Nanuet #524331 Report a problem
    1/15/2004Sold$400,000+4.8%$159/sqft
    Source: Public Record Report a problem
    1/2/2002Sold$381,520$151/sqft
    Source: Public Record Report a problem

    Public tax history

    YearProperty taxesTax assessment
    2025-- $131,000
    2024-- $131,000
    2023-- $131,000
    2022-- $131,000
    2021-- $131,000
    2020-- $131,000
    2019-- $131,000
    2018-- $131,000
    2017$8,883 $131,000
    2016-- $131,000
    2015-- $131,000
    2014-- $131,000
    2013-- $131,000
    2012-- $131,000
    2011-- $131,000
    2010-- $131,000
    2009-- $131,000
    2007-- $131,000
    2006-- $131,000
    2005-- $131,000
    2004-- $131,000
    2003-- $131,000
    2002-- $131,000 +88.2%
    2001-- $69,600 +759.3%
    2000-- $8,100

    Find assessor info on the county website

    Neighborhood: 10954

    Nearby schools

    GreatSchools rating
    Schools provided by the listing agent
    • Elementary: Fleetwood Elementary School
    • Middle: Chestnut Ridge Middle School
    • High: Spring Valley High School
    • District: East Ramapo

    Source: The MLS. This data may not be complete. We recommend contacting the local school district to confirm school assignments for this home.

    Get a cash offer in 3 minutes
    Find out how much your home could sell for in as little as 3 minutes with a no-obligation cash offer.
    Estimated market value
    $638,400
    Get a cash offer in 3 minutes
    Find out how much your home could sell for in as little as 3 minutes with a no-obligation cash offer.
    Estimated market value
    $638,400