Skip main navigation
Sold for $445,000
  • $445,000

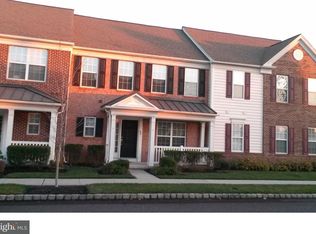
    46 Alyce Ln, Voorhees, NJ 08043

    3beds
    1,869sqft
    Townhouse
    Built in 2005
    2,483 Square Feet Lot
    $468,300 Zestimate®
    $238/sqft
    $2,955 Estimated rent

    Home value

    $468,300

    $445,000 - $492,000

    $2,955/mo

    Zestimate® history
    Loading
    Loading...

    Owner options

    List your home for rent

    $2,955/mo

    Rent Zestimate®

    Find your next renter with Zillow Rental Manager. Plus, with online applications, you can quickly screen prospective tenants – for free.

    Learn more

    $2,955/mo

    Rent Zestimate®

    Refinance and save

    $3,829/mo

    Est. payment

    Refinancing to a lower rate could help reduce your monthly payments and save thousands over the life of the loan.

    See today's rates

    $3,829/mo

    Est. payment

    Explore your selling options

    Work with a Zillow partner agent

    Leverage their expertise and Zillow's premium Showcase listings to get your home seen by more buyers.

    Get started

    List with your own agent

    Get your home in front of millions of buyers by listing it on Zillow.

    Learn how to do it

    Sell it yourself

    Take full control of how buyers see your home on Zillow by listing For Sale by Owner (FSBO).

    List your home

    What's special

    Vaulted ceilingTray ceilingDouble vanityWhite baseboardsPrivate outdoor patioWalk-in closetChic gray paint
    Nestled in the heart of Centennial Mill, this stunning townhouse offers the perfect blend of style, comfort, and convenience for active adults. Featuring 3 spacious bedrooms, 2.5 baths, and a second-floor loft/den, this home has been tastefully updated and is move-in ready. You have a beautiful entryway with a powder room and laundry room. The master bedroom has a tray ceiling, an attached bathroom with a stall shower, a double vanity, a walk-in closet, and an open living dining room with hardwood flooring and a vaulted ceiling. The kitchen has a nice cabinet and counter space, black and stainless steel appliances, and a dining space with sliders to the private outdoor patio. The upstairs offers two bedrooms, a den/office with carpeted flooring, and a shared full bathroom with a tub/shower combo. The garage is an oversized 2-car garage with 2 car driveway. The whole home is painted in a chic gray paint with white baseboards and wainscotting on the main floor. The Centennial Mill community offers a vibrant lifestyle with top-notch amenities just a short stroll from your front door. Enjoy an indoor and outdoor pool, a state-of-the-art gym, entertainment rooms, and organized activities. Conveniently located for an easy commute to Philadelphia, with shopping and major roads nearby, this home is the total package. Schedule your tour today and see why Centennial Mill is one of the most sought-after 55+ communities!

    Zillow last checked:

    Listing updated:

    Listed by:

    Tara Hendricks 609-760-7847,

    Keller Williams - Main Street

    Bought with:

    Don Antonelli, 2078395

    EXP Realty, LLC

    Source: Bright MLS,MLS#: NJCD2078114MLS Logo

    Facts & features

    Interior

    Bedrooms & bathrooms
    • Bedrooms: 3
    • Bathrooms: 3
    • Full bathrooms: 2
    • 1/2 bathrooms: 1
    • Main level bathrooms: 2
    • Main level bedrooms: 1
    Rooms
    • Room types: Living Room, Dining Room, Primary Bedroom, Bedroom 2, Bedroom 3, Kitchen, Foyer, Laundry, Loft, Primary Bathroom
    Basement
    • Area: 0
    Heating
    • Forced Air, Natural Gas
    Cooling
    • Central Air, Natural Gas
    Appliances
    • Included: Washer, Refrigerator, Microwave, Dryer, Dishwasher, Oven, Stainless Steel Appliance(s), Water Heater, Gas Water Heater
    • Laundry: Washer In Unit, Dryer In Unit, Laundry Room
    Features
    • Ceiling Fan(s), Crown Molding, Dining Area, Entry Level Bedroom, Open Floorplan, Eat-in Kitchen, Pantry, Recessed Lighting, Walk-In Closet(s), Wainscotting
    • Flooring: Carpet, Hardwood, Ceramic Tile, Wood
    • Has basement: No
    • Has fireplace: No
    Interior area
    • Total structure area: 1,869
    • Total interior livable area: 1,869 sqft
    • Finished area above ground: 1,869
    • Finished area below ground: 0

    Property

    Parking
    • Total spaces: 4
    • Parking features: Garage Faces Rear, Garage Door Opener, Storage, Concrete, Attached, Driveway
    • Attached garage spaces: 2
    • Uncovered spaces: 2
    Accessibility
    • Accessibility features: 2+ Access Exits
    Features
    • Levels: Two
    • Stories: 2
    • Exterior features: Street Lights, Sidewalks
    • Pool features: Community
    • Spa features: Community
    • Fencing: Vinyl
    Lot
    • Size: 2,483 Square Feet
    Details
    • Additional structures: Above Grade, Below Grade
    • Parcel number: 340020000002 230
    • Zoning: CCRC
    • Special conditions: Standard

    Construction

    Type & style
    • Home type: Townhouse
    • Architectural style: Colonial
    • Property subtype: Townhouse
    Materials
    • Frame
    • Foundation: Slab
    • Roof: Shingle
    Condition
    • Very Good
    • New construction: No
    • Year built: 2005

    Utilities & green energy

    • Sewer: Public Sewer
    • Water: Public
    • Utilities for property: Cable Connected

    Community & HOA

    Community
    • Features: Pool
    • Security: Security Gate, Security System, Smoke Detector(s)
    • Senior community: Yes
    • Subdivision: Centennial Mill
    HOA
    • Has HOA: Yes
    • Amenities included: Billiard Room, Clubhouse, Common Grounds, Community Center, Fitness Center, Game Room, Gated, Meeting Room, Party Room, Indoor Pool, Pool, Putting Green, Recreation Facilities, Retirement Community
    • Services included: All Ground Fee, Common Area Maintenance, Maintenance Grounds, Management, Health Club, Pool(s), Recreation Facility, Trash, Snow Removal, Security
    • HOA fee: $341 monthly
    • HOA name: CENTENNIAL MILL
    Location
    • Region: Voorhees
    • Municipality: VOORHEES TWP

    Financial & listing details

    • Price per square foot: $238/sqft
    • Tax assessed value: $224,000
    • Annual tax amount: $9,459
    • Date on market: 12/6/2024
    • Listing agreement: Exclusive Right To Sell
    • Listing terms: Conventional,Cash,VA Loan
    • Inclusions: All Appliances
    • Ownership: Fee Simple

    Price history

    DateEventPrice
    1/9/2025Sold$445,000+6%$238/sqft
    Source: Bright MLS #NJCD2078114 Report a problem
    12/16/2024Pending sale$419,900$225/sqft
    Source: Bright MLS #NJCD2078114 Report a problem
    12/6/2024Listed for sale$419,900+15%$225/sqft
    Source: Bright MLS #NJCD2078114 Report a problem
    11/20/2023Listing removed--
    Source: Bright MLS #NJCD2054946 Report a problem
    10/26/2023Price change$3,000-3.2%$2/sqft
    Source: Bright MLS #NJCD2054946 Report a problem
    10/17/2023Listed for rent$3,100$2/sqft
    Source: Bright MLS #NJCD2054946 Report a problem
    8/22/2023Sold$365,000+2.8%$195/sqft
    Source: Bright MLS #NJCD2049550 Report a problem
    8/16/2023Pending sale$355,000$190/sqft
    Source: Bright MLS #NJCD2049550 Report a problem
    8/4/2023Contingent$355,000$190/sqft
    Source: Bright MLS #NJCD2049550 Report a problem
    7/1/2023Pending sale$355,000$190/sqft
    Source: Bright MLS #NJCD2049550 Report a problem
    6/15/2023Listed for sale$355,000+23.3%$190/sqft
    Source: Bright MLS #NJCD2049550 Report a problem
    1/12/2006Sold$287,840$154/sqft
    Source: Public Record Report a problem

    Public tax history

    YearProperty taxesTax assessment
    2026$9,302 $361,400
    2025$9,302 -3.4%$361,400 +61.3%
    2024$9,632 +1.8%$224,000
    2023$9,460 +2.1%$224,000
    2022$9,269 +0.6%$224,000
    2021$9,211 +4.2%$224,000
    2020$8,839 +0.7%$224,000
    2019$8,781 $224,000
    2018$8,781 +1.3%$224,000
    2017$8,669 +3.3%$224,000
    2016$8,396 +1.3%$224,000
    2015$8,290 +3.3%$224,000
    2014$8,028 +10.8%$224,000 -15.9%
    2011$7,249 +4.5%$266,500
    2010$6,934 +0.9%$266,500
    2009$6,876 $266,500
    2008-- $266,500
    Find assessor info on the county website

    Neighborhood: 08043

    Nearby schools

    GreatSchools rating
    Get a cash offer in 3 minutes
    Find out how much your home could sell for in as little as 3 minutes with a no-obligation cash offer.
    Estimated market value
    $468,300
    Get a cash offer in 3 minutes
    Find out how much your home could sell for in as little as 3 minutes with a no-obligation cash offer.
    Estimated market value
    $468,300