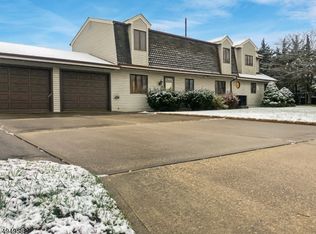
Berkeley Shores waterfront with a great location, no bridges to deal with, direct bay access. Partial bay views from upper balconies. The home offers you the opportunity to customize to your liking. Three bedrooms and large living room with wood burning fireplace overlooking the water. Two full bathrooms, one on the first floor. The home is perfect for year round living or to enjoy great weekends and summer vacations. Newer central AC and preferred 2 zone gas HWBB heat. Overlooks 50’ of new vinyl bulkhead and dock. Nice outside shed for all the boat toys. Public water and sewer. This is a home you will show with pride to family and friends and a home in which you will make new life long memories.
Sold for $625,000
$625,000
46 Amherst Dr, Bayville, NJ 08721
3beds
1,362sqft
Single Family Residence
Built in 1985
5,001 Square Feet Lot
$593,900 Zestimate®
$459/sqft
$2,820 Estimated rent
Home value
$593,900
$564,000 - $624,000
$2,820/mo
Zestimate® history
Owner options
List your home for rent
$2,820/mo
Rent Zestimate®
Find your next renter with Zillow Rental Manager. Plus, with online applications, you can quickly screen prospective tenants – for free.
$2,820/mo
Rent Zestimate®
Refinance and save
$4,116/mo
Est. payment
Refinancing to a lower rate could help reduce your monthly payments and save thousands over the life of the loan.
$4,116/mo
Est. payment
Explore your selling options
Work with a Zillow partner agent
Leverage their expertise and Zillow's premium Showcase listings to get your home seen by more buyers.
Get startedList with your own agent
Get your home in front of millions of buyers by listing it on Zillow.
Learn how to do itSell it yourself
Take full control of how buyers see your home on Zillow by listing For Sale by Owner (FSBO).
List your homeWhat's special
Wood burning fireplaceDirect bay accessNewer central acThree bedrooms
Zillow last checked:
Listing updated:
Listed by:
Bob Nunn 201-303-1200,
Coldwell Banker Riviera Realty, Inc.
Bought with:
Bob Nunn, 566007
Coldwell Banker Riviera Realty, Inc.
Source: Bright MLS,MLS#: NJOC2035786
Facts & features
Interior
Bedrooms & bathrooms
- Bedrooms: 3
- Bathrooms: 2
- Full bathrooms: 2
- Main level bathrooms: 1
Bedroom 1
- Features: Balcony Access, Ceiling Fan(s), Walk-In Closet(s)
- Level: Upper
- Area: 176 Square Feet
- Dimensions: 11 X 16
Bedroom 2
- Features: Balcony Access, Ceiling Fan(s)
- Level: Upper
- Area: 160 Square Feet
- Dimensions: 16 X 10
Bedroom 3
- Level: Upper
- Area: 66 Square Feet
- Dimensions: 6 X 11
Foyer
- Features: Cathedral/Vaulted Ceiling, Flooring - Ceramic Tile, Skylight(s)
- Level: Main
- Area: 119 Square Feet
- Dimensions: 7 X 17
Kitchen
- Features: Ceiling Fan(s), Dining Area, Flooring - Ceramic Tile, Kitchen - Gas Cooking
- Level: Main
- Area: 150 Square Feet
- Dimensions: 15 X 10
Laundry
- Level: Main
- Area: 30 Square Feet
- Dimensions: 6 X 5
Living room
- Features: Bathroom - Tub Shower, Ceiling Fan(s), Double Sink, Fireplace - Wood Burning, Flooring - Carpet
- Level: Main
- Area: 540 Square Feet
- Dimensions: 30 X 18
Heating
- Baseboard, Zoned, Natural Gas
Cooling
- Central Air, Ceiling Fan(s), Electric
Appliances
- Included: Gas Water Heater
- Laundry: Laundry Room
Features
- Attic, Bathroom - Tub Shower, Ceiling Fan(s), Combination Kitchen/Dining, Open Floorplan, Kitchen - Table Space, Walk-In Closet(s), Dry Wall
- Flooring: Ceramic Tile, Carpet
- Windows: Skylight(s), Window Treatments
- Has basement: No
- Has fireplace: No
Interior area
- Total structure area: 1,362
- Total interior livable area: 1,362 sqft
- Finished area above ground: 1,362
- Finished area below ground: 0
Property
Parking
- Total spaces: 6
- Parking features: Concrete, Driveway
- Uncovered spaces: 6
Accessibility
- Accessibility features: None
Features
- Levels: Bi-Level,Two
- Stories: 2
- Exterior features: Bump-outs, Satellite Dish, Storage
- Pool features: None
- Waterfront features: Riparian Grant, Bayblock, Boat - Powered, Canoe/Kayak, Personal Watercraft (PWC), Sail, Lagoon
- Body of water: Barnegat Bay
- Frontage length: Water Frontage Ft: 50
Lot
- Size: 5,001 sqft
- Dimensions: 50.00 x 100.00
- Features: Bulkheaded, Level, Landscaped
Details
- Additional structures: Above Grade, Below Grade
- Parcel number: 0601221 0200021
- Zoning: R50
- Special conditions: Standard
Construction
Type & style
- Home type: SingleFamily
- Property subtype: Single Family Residence
Materials
- Frame
- Foundation: Crawl Space
- Roof: Asphalt
Condition
- Good
- New construction: No
- Year built: 1985
Details
- Builder name: Lifetime Homes
Utilities & green energy
- Electric: 120/240V
- Sewer: Public Sewer
- Water: Public
- Utilities for property: Cable Connected, Electricity Available, Natural Gas Available, Cable, Satellite Internet Service
Community & neighborhood
Location
- Region: Bayville
- Subdivision: Bayville - Berkeley Shores
- Municipality: BERKELEY TWP
Other
Other facts
- Listing agreement: Exclusive Right To Sell
- Listing terms: Cash,Conventional,FHA,VA Loan
- Ownership: Fee Simple
Price history
| Date | Event | Price |
|---|---|---|
| 2/18/2026 | Sold | $625,000+1.6%$459/sqft |
Source:  Bright MLS #NJOC2035786 Report a problem Bright MLS #NJOC2035786 Report a problem | ||
| 12/4/2025 | Pending sale | $614,900$451/sqft |
Source:  MoreMLS #22523456 Report a problem MoreMLS #22523456 Report a problem | ||
| 11/23/2025 | Contingent | $614,900$451/sqft |
Source: Bright MLS #NJOC2035786 Report a problem | ||
| 10/16/2025 | Price change | $614,900-0.8%$451/sqft |
Source: MoreMLS #22523456 Report a problem | ||
| 8/5/2025 | Listed for sale | $619,900$455/sqft |
Source: MoreMLS #22523456 Report a problem | ||
Public tax history
| Year | Property taxes | Tax assessment |
|---|---|---|
| 2023 | $8,083 +2.2% | $355,000 |
| 2022 | $7,913 | $355,000 |
| 2021 | $7,913 +2.9% | $355,000 |
| 2020 | $7,693 +0.3% | $355,000 |
| 2019 | $7,668 +3.8% | $355,000 |
| 2018 | $7,384 +0.5% | $355,000 |
| 2017 | $7,345 +2.8% | $355,000 |
| 2016 | $7,143 +2.9% | $355,000 |
| 2015 | $6,940 +2.5% | $355,000 |
| 2014 | $6,770 +2.4% | $355,000 |
| 2013 | $6,610 +2.7% | $355,000 |
| 2012 | $6,436 -0.3% | $355,000 |
| 2011 | $6,457 +21.4% | $355,000 |
| 2010 | $5,318 +2.4% | $355,000 +123.4% |
| 2009 | $5,193 +4.8% | $158,900 |
| 2008 | $4,953 | $158,900 |
| 2007 | -- | $158,900 |
| 2006 | $4,281 | $158,900 +1.7% |
| 2004 | -- | $156,300 |
| 2003 | -- | $156,300 |
| 2002 | -- | $156,300 |
| 2001 | -- | $156,300 |
Find assessor info on the county website
Neighborhood: Berkeley Shores

Nearby schools
GreatSchools rating
- 4/10H & M Potter Elementary SchoolGrades: PK-4Distance: 1 mi
- 4/10Central Regional Middle SchoolGrades: 7-8Distance: 4.7 mi
- 3/10Central Regional High SchoolGrades: 9-12Distance: 4.4 mi
Get a cash offer in 3 minutes
Find out how much your home could sell for in as little as 3 minutes with a no-obligation cash offer.
Estimated market value
$593,900
Get a cash offer in 3 minutes
Find out how much your home could sell for in as little as 3 minutes with a no-obligation cash offer.
Estimated market value
$593,900
- New Jersey
- Ocean County
- Bayville
- 08721
- Berkeley Shores
- 46 Amherst Dr
Nearby cities
Nearby neighborhoods
Nearby zip codes
Other Bayville Topics
