Skip main navigation
Sold for $185,000
  • $185,000

    46 Anderson Ave, Media, PA 19063

    3beds
    1,680sqft
    Manufactured Home
    Built in 2019
    1,680 Square Feet Lot
    $208,000 Zestimate®
    $110/sqft
    $3,106 Estimated rent

    Home value

    $208,000

    $187,000 - $231,000

    $3,106/mo

    Zestimate® history
    Loading
    Loading...

    Owner options

    List your home for rent

    $3,106/mo

    Rent Zestimate®

    Find your next renter with Zillow Rental Manager. Plus, with online applications, you can quickly screen prospective tenants – for free.

    Learn more

    $3,106/mo

    Rent Zestimate®

    Refinance and save

    $2,181/mo

    Est. payment

    Refinancing to a lower rate could help reduce your monthly payments and save thousands over the life of the loan.

    See today's rates

    $2,181/mo

    Est. payment

    Explore your selling options

    Work with a Zillow partner agent

    Leverage their expertise and Zillow's premium Showcase listings to get your home seen by more buyers.

    Get started

    List with your own agent

    Get your home in front of millions of buyers by listing it on Zillow.

    Learn how to do it

    Sell it yourself

    Take full control of how buyers see your home on Zillow by listing For Sale by Owner (FSBO).

    List your home

    What's special

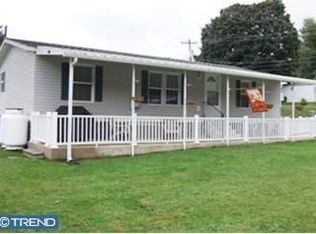
    Come and see this 5-year young double wide in Village Green Senior Community. Walk in the main entrance to a large living room big enough for large comfy furniture. The open floor plan leads you directly into the kitchen from the living room and front entrance. The kitchen is nicely designed with ample cabinets and a convenient pantry. The kitchen also has a double tiered island for a quick breakfast and conversation. All the appliances are stainless steel. The dining room is to the right of the kitchen and is a large area that will accommodate a nice sized dining table. Venture down the hallway to 2 additional bedrooms with walk in closets and the full-sized hall bath. Walking towards the side entrance of the home you will find a large laundry room on the left with full sized washer and dryer. The room also has a lot of cabinets for storage, and it also functions as a mud room to hang your winter coats and boots when the weather turns cold. The side entrance also has a ramp to enter the home. Venture back to the opposite end of the home to see the large master suite with a huge walk-in closet and an extra-large master bathroom. Make the move to stress free living in this 55 plus community. As an added bonus there is a 12-month $50 discount on the ground rent to all Veterans, Police, Firefighters, Teachers, Doctors, and Nurses.

    Zillow last checked:

    Listing updated:

    Listed by:

    Teresa Russell-Cassidy 610-348-9907,

    C-21 Executive Group

    Bought with:

    NON MEMBER, 0225194075

    Non Subscribing Office

    Source: Bright MLS,MLS#: PADE2068912MLS Logo

    Facts & features

    Interior

    Bedrooms & bathrooms
    • Bedrooms: 3
    • Bathrooms: 2
    • Full bathrooms: 2
    • Main level bathrooms: 2
    • Main level bedrooms: 3
    Basement
    • Area: 0
    Heating
    • Forced Air, Natural Gas
    Cooling
    • Central Air, Electric
    Appliances
    • Included: Water Heater
    • Laundry: Main Level
    Features
    • Breakfast Area, Combination Kitchen/Dining, Combination Kitchen/Living, Crown Molding, Open Floorplan
    • Flooring: Carpet, Luxury Vinyl
    • Has basement: No
    • Has fireplace: No
    Interior area
    • Total structure area: 1,680
    • Total interior livable area: 1,680 sqft
    • Finished area above ground: 1,680
    • Finished area below ground: 0

    Property

    Parking
    • Parking features: On Street
    • Has uncovered spaces: Yes
    Accessibility
    • Accessibility features: Accessible Approach with Ramp
    Features
    • Levels: One
    • Stories: 1
    • Pool features: None
    Lot
    • Size: 1,680 sqft
    • Dimensions: 28.00 x 60.00
    Details
    • Additional structures: Above Grade, Below Grade
    • Parcel number: 02000278730
    • Zoning: RESIDENTIAL
    • Special conditions: Standard

    Construction

    Type & style
    • Home type: MobileManufactured
    • Architectural style: Ranch/Rambler
    • Property subtype: Manufactured Home
    Materials
    • Vinyl Siding, Aluminum Siding
    Condition
    • Excellent
    • New construction: No
    • Year built: 2019

    Utilities & green energy

    • Sewer: Public Sewer
    • Water: Public
    • Utilities for property: Propane, Cable Available, Electricity Available, Phone Available

    Community & neighborhood

    Senior living
    • Senior community: Yes
    Location
    • Region: Media
    • Subdivision: Village Green
    • Municipality: ASTON TWP

    HOA & financial

    HOA
    • Has HOA: Yes
    • HOA fee: $860 monthly
    • Services included: Trash, Water, Sewer
    • Association name: VILLAGE GREEN SENIOR COMMUNITY

    Other

    Other facts
    • Listing agreement: Exclusive Right To Sell
    • Body type: Double Wide
    • Listing terms: Cash
    • Ownership: Other

    Price history

    DateEventPrice
    7/10/2024Sold$185,000-5.1%$110/sqft
    Source: Bright MLS #PADE2068912 Report a problem
    6/24/2024Pending sale$195,000$116/sqft
    Source: Bright MLS #PADE2068912 Report a problem
    6/15/2024Listed for sale$195,000$116/sqft
    Source: Bright MLS #PADE2068912 Report a problem

    Public tax history

    YearProperty taxesTax assessment
    2025$2,013 +6.6%$72,760
    2024$1,888 +4.7%$72,760
    2023$1,803 +3.7%$72,760
    2022$1,739 +925.4%$72,760 +921.9%
    2021$170 +17.6%$7,120 -73%
    2020$144 -23.9%$26,400 +458.1%
    2019$189 +4.4%$4,730
    2018$181 +585.2%$4,730
    2017$26 $4,730
    2016$26 $4,730
    2015$26 +2%$4,730
    2014$26 +2.8%$4,730
    2013$25 +0.8%$4,730
    2012$25 +2.3%$4,730
    2011$25 $4,730
    2010$25 +7.5%$4,730
    2009$23 +2.1%$4,730
    2008$22 +8.3%$4,730
    2007$21 -2%$4,730
    2006$21 $4,730
    2005$21 $4,730
    2004$21 +8.5%$4,730
    2003$19 +7.9%$4,730
    2002$18 $4,730
    2000$18 $4,730

    Find assessor info on the county website

    Neighborhood: 19063

    Nearby schools

    GreatSchools rating
    Schools provided by the listing agent
    • District: Penn-delco

    Source: Bright MLS. This data may not be complete. We recommend contacting the local school district to confirm school assignments for this home.

    Get a cash offer in 3 minutes
    Find out how much your home could sell for in as little as 3 minutes with a no-obligation cash offer.
    Estimated market value
    $208,000
    Get a cash offer in 3 minutes
    Find out how much your home could sell for in as little as 3 minutes with a no-obligation cash offer.
    Estimated market value
    $208,000