This charming Cape Cod home, built in 1942 and recently renovated, offers a perfect blend of classic character and modern comfort. With thoughtfully designed living space, this residence features three cozy bedrooms and two full bathrooms, ideal for relaxation and privacy. Step inside to discover inviting interiors with hardwood and carpet flooring, complemented by a warm stone fireplace that serves as a focal point in the living area. The ceiling fans provide a gentle breeze, enhancing the home's comfort throughout the seasons. The kitchen is equipped with essential appliances, including a built-in range, dishwasher, and refrigerator, making meal preparation a delight. The full basement, with an outside entrance, presents endless possibilities for customization, whether you envision a recreation room, workshop, or additional storage. Outside, the expansive 1.1-acre lot features a level, open yard perfect for outdoor activities, gardening, or simply enjoying the serene surroundings. The property also includes a charming porch and deck, ideal for morning coffee or evening gatherings. With ample parking available in the driveway and off-street, convenience is at your fingertips. This home is not just a place to live; it's a sanctuary waiting to embrace you.
For sale
$359,900
46 Antietam Rd, Temple, PA 19560
3beds
1,156sqft
Single Family Residence
Built in 1942
1.11 Acres Lot
$356,000 Zestimate®
$311/sqft
$-- HOA
What's special
Warm stone fireplaceInviting interiorsCharming porch and deckHardwood and carpet flooringCeiling fansThree cozy bedrooms
- 9 days
- 672
- 72
Likely to sell faster than
Zillow last checked:
Listing updated:
Listed by:
Alex Betances 610-926-8610,
Betances Realty Group 6109268610
Source: Bright MLS,MLS#: PABK2078472
Facts & features
Interior
Bedrooms & bathrooms
- Bedrooms: 3
- Bathrooms: 2
- Full bathrooms: 2
- Main level bathrooms: 1
- Main level bedrooms: 2
Basement
- Area: 0
Heating
- Hot Water, Oil
Cooling
- None
Appliances
- Included: Built-In Range, Dishwasher, Refrigerator, Water Heater
- Laundry: In Basement
Features
- Ceiling Fan(s)
- Flooring: Carpet, Hardwood
- Basement: Full,Exterior Entry,Unfinished
- Number of fireplaces: 1
- Fireplace features: Stone
Interior area
- Total structure area: 1,156
- Total interior livable area: 1,156 sqft
- Finished area above ground: 1,156
- Finished area below ground: 0
Property
Parking
- Parking features: Driveway, Off Street
- Has uncovered spaces: Yes
Accessibility
- Accessibility features: None
Features
- Levels: One and One Half
- Stories: 1.5
- Patio & porch: Porch, Deck
- Pool features: None
Lot
- Size: 1.11 Acres
- Features: Front Yard, Level, Open Lot, Rear Yard, SideYard(s)
Details
- Additional structures: Above Grade, Below Grade
- Parcel number: 22532915622841
- Zoning: RES
- Special conditions: Standard
Construction
Type & style
- Home type: SingleFamily
- Architectural style: Cape Cod
- Property subtype: Single Family Residence
Materials
- Other, Vinyl Siding, Stucco, Stone
- Foundation: Stone
- Roof: Pitched,Shingle
Condition
- Very Good
- New construction: No
- Year built: 1942
Utilities & green energy
- Electric: 100 Amp Service
- Sewer: On Site Septic
- Water: Well
Community & HOA
Community
- Subdivision: Temple
HOA
- Has HOA: No
Location
- Region: Temple
- Municipality: ALSACE TWP
Financial & listing details
- Price per square foot: $311/sqft
- Tax assessed value: $86,300
- Annual tax amount: $3,616
- Date on market: 9/18/2026
- Listing agreement: Exclusive Right To Sell
- Listing terms: Conventional,FHA 203(b),VA Loan,Cash
- Inclusions: Range, Dw, Refrig.
- Ownership: Fee Simple
Estimated market value
$356,000
$338,000 - $374,000
$1,943/mo
Price history
| Date | Event | Price |
|---|---|---|
| 9/18/2026 | Listed for sale | $359,900+53.1%$311/sqft |
Source:  Bright MLS #PABK2078472 Report a problem Bright MLS #PABK2078472 Report a problem | ||
| 7/7/2026 | Sold | $235,000+13%$203/sqft |
Source: Public Record Report a problem | ||
| 10/2/2008 | Sold | $208,000+1%$180/sqft |
Source: Public Record Report a problem | ||
| 9/3/2008 | Listed for sale | $206,000$178/sqft |
Source: RE/MAX of Reading #PA5342618 Report a problem | ||
Public tax history
| Year | Property taxes | Tax assessment |
|---|---|---|
| 2025 | $3,702 +6.8% | $86,300 |
| 2024 | $3,468 +3.8% | $86,300 |
| 2023 | $3,339 +1.3% | $86,300 |
| 2022 | $3,296 +1.3% | $86,300 |
| 2021 | $3,253 +1.6% | $86,300 |
| 2020 | $3,201 +1.6% | $86,300 |
| 2019 | $3,150 +1.1% | $86,300 |
| 2018 | $3,114 +2.5% | $86,300 |
| 2017 | $3,038 +304.9% | $86,300 |
| 2016 | $750 +6% | $86,300 |
| 2015 | $708 | $86,300 |
| 2014 | -- | $86,300 |
| 2013 | -- | $86,300 |
| 2012 | -- | $86,300 |
| 2011 | -- | $86,300 |
| 2010 | -- | $86,300 |
| 2009 | -- | $86,300 +3.2% |
| 2008 | -- | $83,600 |
| 2007 | -- | $83,600 |
| 2006 | -- | $83,600 |
| 2005 | -- | $83,600 |
| 2004 | -- | $83,600 |
| 2003 | -- | $83,600 |
| 2002 | -- | $83,600 |
| 2000 | -- | $83,600 |
Find assessor info on the county website
Monthly payment
Est. payment
Payment breakdown
Explore the cost of this home by adjusting the details. Changes won't be saved.Climate risks
Neighborhood: 19560
Nearby schools
Schools provided by the listing agent
- District: Oley Valley
Source: Bright MLS. This data may not be complete. We recommend contacting the local school district to confirm school assignments for this home.
Similar homes
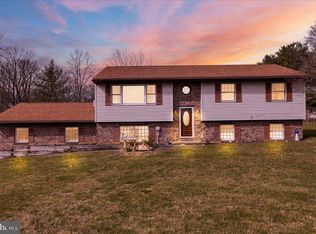
- $285,0003 bd1 ba1k sqft44 Alsace Ave, Temple, PA 19560For Sale
 MLS ID #PABK2078326, John Gantkowski, Iron Valley Real Estate of Berks. Bright MLS
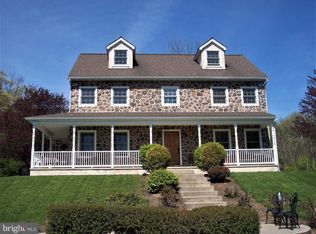
 - $--3 bd1 ba1.3k sqft810 Angora Rd, Reading, PA 19606Auction
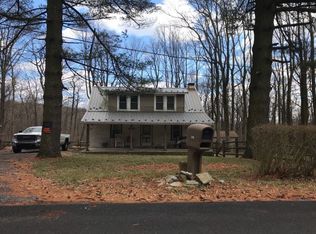 Auction.com 2
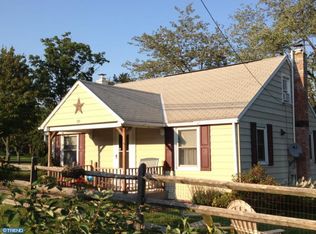
 - $374,9003 bd2 ba1.3k sqft12 Oswego Ln, Reading, PA 19605For Sale
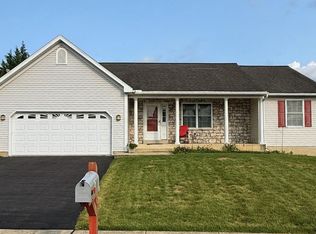 MLS ID #PABK2077976, Zach Esterly, Keller Williams Platinum Realty - Wyomissing. Bright MLS
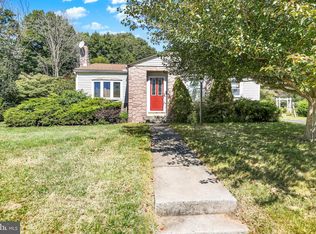
 - $289,9002 bd1 ba1.1k sqft25 Alsace Ave, Temple, PA 19560For Sale
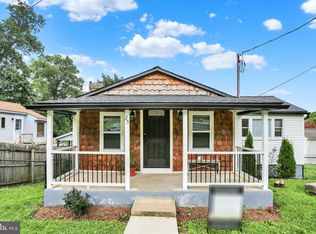 MLS ID #PABK2073760, Monica Haworth, Century 21 Longacre Realty. Bright MLS
 - $304,9003 bd2 ba1.6k sqft129 Orchard Rd, Fleetwood, PA 19522For SaleMLS ID #PABK2078194, Craig Reinert, Keller Williams Platinum Realty - Wyomissing. Bright MLS
- $385,0003 bd3 ba1.3k sqft451 W Neversink Rd, Reading, PA 19606For SaleMLS ID #PABK2078356, Haley Huyett, United Real Estate Strive 212. Bright MLS
- $380,0003 bd2 ba1.4k sqft1126 N Front St, Reading, PA 19601For SaleMLS ID #PABK2078784, Leticia Wiemann, Century 21 Gold. Bright MLS
- $280,0003 bd2 ba1.3k sqft3628 Patton St, Reading, PA 19606For SaleMLS ID #PABK2078648, Megan Herr, RE/MAX Ready. Bright MLS
- $345,0004 bd2 ba1.6k sqft3118 Oley Turnpike Rd, Reading, PA 19606For SaleMLS ID #PABK2076634, Nelson De La Cruz Patricio, Coldwell Banker Realty. Bright MLS
- $295,0003 bd3 ba1.4k sqft202 S View Rd, Fleetwood, PA 19522For SaleMLS ID #PABK2078052, Cindy Borelli, Keller Williams Platinum Realty - Wyomissing. Bright MLS
- $315,0003 bd3 ba1.5k sqft7 Rosalies Way, Temple, PA 19560For SaleMLS ID #PABK2075432, Linda Dearce, Keller Williams Platinum Realty - Wyomissing. Bright MLS
- $280,0003 bd2 ba1.5k sqft308 Blackwood Dr, Reading, PA 19606For SaleMLS ID #PABK2078654, Megan Herr, RE/MAX Ready. Bright MLS
- $299,9004 bd2 ba1.2k sqft839 Hartman Ave, Temple, PA 19560For SaleMLS ID #PABK2074816, Julia Sutu, Commonwealth Real Estate LLC. Bright MLS
- $334,9003 bd1 ba1.7k sqft3120 Oley Turnpike Rd, Reading, PA 19606For SaleMLS ID #PABK2077562, Kimberly Delgado, Coldwell Banker Realty. Bright MLS
- $305,0003 bd3 ba1.7k sqft40 N Calais Dr, Reading, PA 19605For SaleMLS ID #PABK2078676, Brian Adam, Sands & Company Real Estate. Bright MLS
- $349,0004 bd2 ba1.3k sqft3909 Reiff Pl, Reading, PA 19606For SaleMLS ID #PABK2073310, Jose Manzueta, JM Diamond Realty. Bright MLS
