Skip main navigation
Pending
  • $369,000

    46 Argyle Street, Lake Peekskill, NY 10537

    2beds
    896sqft
    Loading
    Single Family Residence, Residential
    Built in 1945
    5,663 Square Feet Lot
    $-- Zestimate®
    $412/sqft
    $-- HOA

    What's special

    Bonus office spaceStainless steel appliancesBeautiful wood-burning fireplaceCharming dining roomButcher block sitting areaExcellent cabinet spaceUpdated kitchen
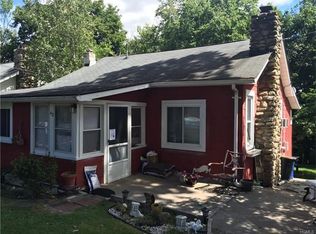
    A home that instantly feels welcoming the moment you arrive has officially hit the market on beautiful Argyle Street. Whether you’re searching for the perfect starter home, a retirement retreat, a weekend getaway, or a summer escape from the everyday rush, this charming cottage delivers comfort, peace, and a lifestyle people wish for. Set in a lovely lake community with lake rights, life here is all about slowing down and enjoying the simple things. Spend your mornings kayaking across calm waters, fishing at sunset, or taking scenic walks with blissful views all around you. Argyle Street itself has such a special feel — friendly and neighborly while still offering privacy, quiet, and natural beauty. The property is the perfect size, with just enough yard to enjoy without spending every weekend doing maintenance. Inside, the home immediately wraps you in warmth and comfort. The cozy living room centers around a beautiful wood-burning fireplace and flows naturally into the updated kitchen featuring granite countertops, stainless steel appliances, a desirable propane gas stove, beautiful backsplash, excellent cabinet space, and a butcher block sitting area perfect for morning coffee or casual meals. The layout continues into a charming dining room along with a bonus office space that could easily serve as a potential third bedroom, guest or hobby space. The primary bedroom feels peaceful and inviting, while the second bedroom offers the same relaxing atmosphere. The full bathroom is crisp, clean, and tastefully finished in timeless white tones. Downstairs, the huge basement offers incredible storage with two large access doors, making it ideal for a home gym, workshop, recreation area, or future finished space depending on your needs. Outside, the back deck overlooks a private, nature-filled yard that feels like your own little sanctuary. Picture evenings here around the firepit making s’mores, gathering with family and friends, celebrating special occasions, or simply unwinding after long days with a glass of wine in hand. All of this while still being only about an hour to NYC by car or train, with shopping, restaurants, supermarkets, gas stations, pharmacies, doctors, and everyday conveniences all within minutes. This is the kind of home that makes life meaningful — comfortable, manageable and full of charm...and priced to make it even more exciting. Come see why this one feels so special.
    43 days
    |
    81
    |
    4
    |

    Likely to sell faster than

    Zillow last checked:

    Listing updated:

    Listed by:

    RE/MAX Classic Realty 914-243-5200,

    Christine Rowley 646-302-1146

    Source: OneKey® MLS as distributed by MLS GRID,MLS#: 1003929MLS Logo

      Facts & features

      Interior

      Bedrooms & bathrooms
      • Bedrooms: 2
      • Bathrooms: 1
      • Full bathrooms: 1
      Bedroom 1
      • Level: First
      Bedroom 2
      • Level: First
      Bathroom 1
      • Level: First
      Basement
      • Description: Huge space with room for a home gym, recreation center, and tons of storage
      • Level: Lower
      Dining room
      • Level: First
      Kitchen
      • Level: First
      Living room
      • Level: First
      Office
      • Level: First
      Heating
      • Baseboard, Electric, ENERGY STAR Qualified Equipment, Forced Air, Heat Pump
      Cooling
      • Central Air
      Appliances
      • Included: Dishwasher, ENERGY STAR Qualified Appliances, Exhaust Fan, Gas Cooktop, Microwave, Range, Refrigerator, Stainless Steel Appliance(s), Gas Water Heater
      • Laundry: Electric Dryer Hookup, In Basement, Washer Hookup
      Features
      • Ceiling Fan(s), Storage
      • Flooring: Hardwood, Tile, Vinyl
      • Basement: Full,Storage Space,Walk-Out Access
      • Attic: Partial,Scuttle,Storage
      • Number of fireplaces: 1
      • Fireplace features: Living Room, Wood Burning
      Interior area
      • Total structure area: 896
      • Total interior livable area: 896 sqft

      Property

      Parking
      • Parking features: Driveway, On Street
      • Has uncovered spaces: Yes
      Features
      • Patio & porch: Deck
      • Exterior features: Electric Grill, Mailbox, Rain Gutters
      • Waterfront features: Lake Privileges
      Lot
      • Size: 5,663 Square Feet
      • Features: Back Yard, Front Yard, Landscaped, Level, Near Public Transit, Near School, Near Shops, Private
      Details
      • Parcel number: 37280008307400020340000000
      • Special conditions: None

      Construction

      Type & style
      • Home type: SingleFamily
      • Architectural style: Cottage,Ranch
      • Property subtype: Single Family Residence, Residential
      Materials
      • Vinyl Siding
      Condition
      • Year built: 1945

      Utilities & green energy

      • Sewer: Septic Tank
      • Water: Well
      • Utilities for property: Cable Connected, Electricity Connected, Phone Connected, Propane, Trash Collection Public, Water Connected

      Community & HOA

      Community
      • Features: Clubhouse, Playground
      HOA
      • Has HOA: No
      Location
      • Region: Lake Peekskill

      Financial & listing details

      • Price per square foot: $412/sqft
      • Tax assessed value: $321,400
      • Annual tax amount: $10,145
      • Date on market: 5/29/2026
      • Cumulative days on market: 43 days
      • Listing agreement: Exclusive Right To Sell
      • Inclusions: refrigerator, stove, microwave, dishwasher, washer, dryer, light fixtures, blinds, generator, plastic sheds, outdoor grill
      • Exclusions: none
      • Electric utility on property: Yes

        Estimated market value

        Not available

        Estimated sales range

        Not available

        Not available

        Price history

        DateEventPrice
        6/5/2026Pending sale$369,000$412/sqft
        Source: OneKey® MLS as distributed by MLS GRID #1003929 Report a problem
        5/29/2026Listed for sale$369,000+19.4%$412/sqft
        Source: OneKey® MLS as distributed by MLS GRID #1003929 Report a problem
        2/8/2021Sold$309,000+6.6%$345/sqft
        Source: OneKey® MLS as distributed by MLS GRID #H6082145 Report a problem
        1/6/2021Contingent$289,900$324/sqft
        Source: MHMLS #396513 Report a problem
        12/13/2020Pending sale$289,900$324/sqft
        Source: JONCAR REALTY INC BE #396513 Report a problem
        11/11/2020Listed for sale$289,900+37.3%$324/sqft
        Source: JONCAR REALTY INC BE #396513 Report a problem
        10/29/2018Sold$211,150+11.7%$236/sqft
        Source: OneKey® MLS as distributed by MLS GRID #H4833136 Report a problem
        8/27/2018Pending sale$189,000$211/sqft
        Source: Houlihan Lawrence #4833136 Report a problem
        7/18/2018Listed for sale$189,000+26%$211/sqft
        Source: Houlihan Lawrence #4833136 Report a problem
        7/7/2009Sold$150,000+29900%$167/sqft
        Source: Public Record Report a problem
        1/6/2009Sold$500-99.8%$1/sqft
        Source: Public Record Report a problem
        5/31/2005Sold$274,495+62.4%$306/sqft
        Source: Public Record Report a problem
        12/10/2002Sold$169,000$189/sqft
        Source: Public Record Report a problem

        Public tax history

        YearProperty taxesTax assessment
        2025-- $321,400
        2024-- $321,400 +8%
        2023-- $297,600 +12%
        2022-- $265,700 +18.3%
        2021-- $224,600 +5.5%
        2020-- $212,800 +3%
        2019-- $206,600 +6%
        2018-- $194,900 +4%
        2017$6,159 $187,400 +1%
        2016-- $185,500 +1%
        2015-- $183,700 -1%
        2014-- $185,600 -5%
        2013-- $195,400 -15.7%
        2012-- $231,700 -7%
        2011-- $249,100 -6%
        2010-- $265,000 -6.7%
        2009-- $284,000 -2.1%
        2008-- $290,000 -1.1%
        2007-- $293,300 +3.5%
        2006-- $283,300 +45.3%
        2005-- $195,000 +15.3%
        2004-- $169,100 +47.2%
        2003-- $114,900
        2002-- $114,900
        2001-- $114,900
        2000-- $114,900
        Find assessor info on the county website

        Monthly payment

        Estimated monthly payment$1,822
        All calculations are estimates and provided by Zillow, Inc. for informational purposes only. Actual amounts may vary.
        HOA fees may include property taxes on listings classified as Co-Ops. Contact the listing agent and/or owner for fee details.
        Mortgage interest rates are dependent on a number of factors, including credit score, down payment, and repayment length. Interest rate data provided by Zillow Group Marketplace, Inc. as of 1/1/1970 from various mortgage lenders with which we have lead or other similar arrangements; the Estimated Payment is an average of those rates.
        See how much you could borrow to make a competitive offer.

        Climate risks

        Neighborhood: 10537

        Getting around

        37 / 100
        Car-Dependent
        13 / 100
        Somewhat Bikeable

        Nearby schools

        GreatSchools rating
        Schools provided by the listing agent
        • Elementary: Putnam Valley Elementary School
        • Middle: Putnam Valley Middle School
        • High: Putnam Valley High School

        Source: OneKey® MLS as distributed by MLS GRID. This data may not be complete. We recommend contacting the local school district to confirm school assignments for this home.

        A local agent can set up tours, give advice and negotiate with sellers.

        Browse local experts

        Similar homes