Discover this charming Hi-Ranch home featuring three main-floor bedrooms and a full bathroom. The spacious open-concept living and dining area flows effortlessly into a custom kitchen, complete with granite countertops, stainless steel appliances, and stylish tile flooring. Throughout the home, beautiful hardwood floors enhance its warm, inviting atmosphere.
The finished lower level offers a cozy den with a wood-burning fireplace, a guest bedroom with a private bathroom, and a convenient laundry area. From here, you can access the attached garage and step outside through sliding glass doors to a sizeable, fenced backyard. Enjoy summer days by the in-ground pool, relax on the brick patio, or unwind in the gazebo (sold as-is). This versatile lower-level space is perfect for hosting overnight guests and extended family.
Ideally located close to charming small shops, as well as major retailers like Kohl’s and Old Navy, this home provides incredible convenience. It’s also near one of the highest-rated Walmarts in the country. Additionally, you’re just minutes away from a large revitalization project happening in Mastic Beach, and only a short drive to the stunning Smith Point Beach and the Fire Island National Seashore, offering endless outdoor recreation and island adventures.
Sold for $610,000
$610,000
46 Arpage Drive, Shirley, NY 11967
4beds
2,168sqft
Single Family Residence, Residential
Built in 1950
9,147 Square Feet Lot
$622,100 Zestimate®
$281/sqft
$3,494 Estimated rent
Home value
$622,100
$560,000 - $691,000
$3,494/mo
Zestimate® history
Owner options
List your home for rent
$3,494/mo
Rent Zestimate®
Find your next renter with Zillow Rental Manager. Plus, with online applications, you can quickly screen prospective tenants – for free.
$3,494/mo
Rent Zestimate®
Refinance and save
$4,170/mo
Est. payment
Refinancing to a lower rate could help reduce your monthly payments and save thousands over the life of the loan.
$4,170/mo
Est. payment
Explore your selling options
Work with a Zillow partner agent
Leverage their expertise and Zillow's premium Showcase listings to get your home seen by more buyers.
Get startedList with your own agent
Get your home in front of millions of buyers by listing it on Zillow.
Learn how to do itSell it yourself
Take full control of how buyers see your home on Zillow by listing For Sale by Owner (FSBO).
List your homeWhat's special
In-ground poolStylish tile flooringFinished lower levelAttached garageBrick patioStainless steel appliancesSizeable fenced backyard
Zillow last checked:
Listing updated:
Listed by:
Cynthia Rodriguez 631-220-6573,
Coldwell Banker M&D Good Life 631-289-1400
Bought with:
Katherine Idrobo, 10401270847
Century 21 KR Realty
Source: OneKey® MLS as distributed by MLS GRID,MLS#: 916078
Facts & features
Interior
Bedrooms & bathrooms
- Bedrooms: 4
- Bathrooms: 2
- Full bathrooms: 2
Laundry
- Description: Laundry-Den-Bathroom-bedroom
- Level: Lower
Living room
- Description: Living room-Kitchen-3 bedrooms-Dining Room-bath
- Level: First
Heating
- Baseboard, Hot Air, Oil
Cooling
- Central Air, Ductwork
Appliances
- Included: Cooktop, Dishwasher, Dryer, Electric Cooktop, Electric Oven, Microwave, Range, Refrigerator, Stainless Steel Appliance(s), Washer, Oil Water Heater
- Laundry: Washer/Dryer Hookup, Electric Dryer Hookup, Inside, Laundry Room, Washer Hookup
Features
- First Floor Bedroom, Ceiling Fan(s), Eat-in Kitchen, Entrance Foyer, Granite Counters, In-Law Floorplan, Natural Woodwork, Storage
- Flooring: Tile, Wood
- Windows: Wood Frames
- Attic: Scuttle
- Number of fireplaces: 1
- Fireplace features: Wood Burning
Interior area
- Total structure area: 2,168
- Total interior livable area: 2,168 sqft
Property
Parking
- Total spaces: 2
- Parking features: Garage
- Garage spaces: 1
Features
- Levels: Two
- Has private pool: Yes
- Fencing: Fenced,Full,Wood
Lot
- Size: 9,147 Square Feet
- Dimensions: 75 x 120
- Features: Back Yard, Front Yard, Landscaped, Level, Near Public Transit, Near School, Near Shops
Details
- Parcel number: 0200978800300052000
- Special conditions: None
Construction
Type & style
- Home type: SingleFamily
- Property subtype: Single Family Residence, Residential
Materials
- Vinyl Siding
Condition
- Actual,Updated/Remodeled
- Year built: 1950
Utilities & green energy
- Sewer: Cesspool
- Water: Public
- Utilities for property: Electricity Connected, Trash Collection Public, Water Connected
Community & HOA
HOA
- Has HOA: No
Location
- Region: Shirley
Financial & listing details
- Price per square foot: $281/sqft
- Tax assessed value: $440,625
- Annual tax amount: $9,071
- Date on market: 9/23/2025
- Cumulative days on market: 34 days
- Listing agreement: Exclusive Right To Sell
- Electric utility on property: Yes
Price history
| Date | Event | Price |
|---|---|---|
| 3/4/2026 | Sold | $610,000+1.8%$281/sqft |
Source:  OneKey® MLS as distributed by MLS GRID #916078 Report a problem OneKey® MLS as distributed by MLS GRID #916078 Report a problem | ||
| 10/27/2025 | Pending sale | $599,000$276/sqft |
Source: OneKey® MLS as distributed by MLS GRID #916078 Report a problem | ||
| 9/23/2025 | Listed for sale | $599,000+131.3%$276/sqft |
Source: OneKey® MLS as distributed by MLS GRID #916078 Report a problem | ||
| 5/29/2013 | Listing removed | $259,000$119/sqft |
Source: Ed Ryan Real estate Group #2577200 Report a problem | ||
| 4/26/2013 | Price change | $259,000-7.5%$119/sqft |
Source: Ed Ryan Real estate Group #2577200 Report a problem | ||
| 4/9/2013 | Listed for sale | $279,990$129/sqft |
Source: Ed Ryan Real estate Group #2552675 Report a problem | ||
| 2/25/2013 | Listing removed | $279,990$129/sqft |
Source: Ed Ryan Real estate Group #2552675 Report a problem | ||
| 2/6/2013 | Listed for sale | $279,990+19.1%$129/sqft |
Source: Ed Ryan Real estate Group #2552675 Report a problem | ||
| 11/1/2011 | Sold | $235,000-4.1%$108/sqft |
Source: Public Record Report a problem | ||
| 8/6/2011 | Price change | $245,000-8.9%$113/sqft |
Source: Stanzoni Realty #2402431 Report a problem | ||
| 6/9/2011 | Listed for sale | $269,000+89.4%$124/sqft |
Source: Stanzoni Realty #2402431 Report a problem | ||
| 12/31/2001 | Sold | $142,000$65/sqft |
Source: Public Record Report a problem | ||
Public tax history
| Year | Property taxes | Tax assessment |
|---|---|---|
| 2025 | -- | $2,115 |
| 2024 | -- | $2,115 |
| 2023 | -- | $2,115 |
| 2022 | -- | $2,115 |
| 2021 | -- | $2,115 |
| 2020 | -- | $2,115 |
| 2019 | -- | $2,115 |
| 2018 | -- | $2,115 |
| 2017 | $9,558 | $2,115 |
| 2016 | -- | $2,115 |
| 2015 | -- | $2,115 |
| 2014 | -- | $2,115 |
| 2013 | -- | $2,115 -5.9% |
| 2012 | -- | $2,247 |
| 2011 | -- | $2,247 |
| 2010 | -- | $2,247 |
| 2009 | -- | $2,247 |
| 2008 | -- | $2,247 |
| 2007 | $6,005 +28.9% | $2,247 |
| 2005 | $4,659 +6% | $2,247 |
| 2004 | $4,394 +7.2% | $2,247 |
| 2003 | $4,100 +6.3% | $2,247 |
| 2002 | $3,858 | $2,247 |
Find assessor info on the county website
Neighborhood: 11967
Nearby homes
- $564,2004 bd2 ba-- sqft44 Arpage Dr E, Shirley, NY 11967Off Market
- $493,600-- bd-- ba-- sqft48 Arpage Dr E, Shirley, NY 11967Off Market
- $488,600-- bd-- ba-- sqft139 Robinwood Dr, Shirley, NY 11967Off Market
- $565,0005 bd2 ba1.2k sqft143 Robinwood Dr, Shirley, NY 11967Sold
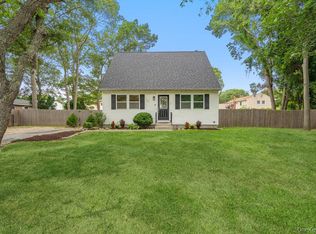
- $495,6003 bd2 ba2.3k sqft42 Arpage Dr E, Shirley, NY 11967Off Market
- $497,200-- bd-- ba-- sqft50 Arpage Dr E, Shirley, NY 11967Off Market
- $567,9003 bd3 ba1.6k sqft135 Robinwood Dr, Shirley, NY 11967Off Market
- $547,0003 bd3 ba-- sqft45 Arpage Dr E, Shirley, NY 11967Off Market
Nearby schools
GreatSchools rating
- 7/10John S Hobart Elementary SchoolGrades: K-5Distance: 1.5 mi
- 5/10William Paca Middle SchoolGrades: 6-8Distance: 1.2 mi
- 3/10William Floyd High SchoolGrades: 9-12Distance: 1.4 mi
Schools provided by the listing agent
- Elementary: Tangier Smith Elementary School
- Middle: William Paca Middle School
- High: William Floyd High School
Source: OneKey® MLS as distributed by MLS GRID. This data may not be complete. We recommend contacting the local school district to confirm school assignments for this home.
Get a cash offer in 3 minutes
Find out how much your home could sell for in as little as 3 minutes with a no-obligation cash offer.
Estimated market value
$622,100
Get a cash offer in 3 minutes
Find out how much your home could sell for in as little as 3 minutes with a no-obligation cash offer.
Estimated market value
$622,100
- New York
- Suffolk County
- Shirley
- 11967
- 46 Arpage Drive
Nearby cities
Nearby zip codes
Other Shirley Topics
