Skip main navigation
Off market
  • Price Unknown

    46 Arrowwood Dr S #1, Winnipeg, MB R2V 2N8

    3beds
    1,100sqft
    Apartment
    Built in ----
    -- sqft lot
    $-- Zestimate®
    C$--/sqft
    C$2,010 Estimated rent

    Home value

    Not available

    Estimated sales range

    Not available

    Not available

    Loading
    Loading...

    Owner options

    List your home for rent

    C$2,010/mo

    Rent Zestimate®

    Find your next renter with Zillow Rental Manager. Plus, with online applications, you can quickly screen prospective tenants – for free.

    Learn more

    C$2,010/mo

    Rent Zestimate®

    Refinance and save

    Refinancing to a lower rate could help reduce your monthly payments and save thousands over the life of the loan.

    See today's rates

    Explore your selling options

    Work with a Zillow partner agent

    Leverage their expertise and Zillow's premium Showcase listings to get your home seen by more buyers.

    Get started

    List with your own agent

    Get your home in front of millions of buyers by listing it on Zillow.

    Learn how to do it

    Sell it yourself

    Take full control of how buyers see your home on Zillow by listing For Sale by Owner (FSBO).

    List your home

    What's special

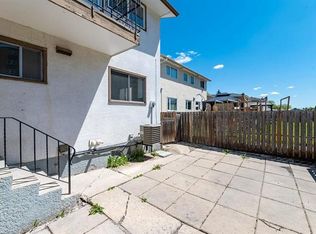
    Open sun-filled layoutFully-finished basementMassive yardQuiet tree-lined street

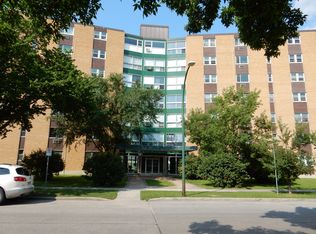
    Wonderful 3 bedroom home for rent! Charming 3-Bedroom Home with Finished Basement in Garden City Available Immediately! Address: 46 Arrowwood Drive South, Winnipeg, MB Rent: $2040 / month + utilities Availability: Sept.1st! Now this is a place to call HOME! Welcome to 46 Arrowwood Drive South, a wonderful 3-bedroom, 1-bathroom single-family residence located on a quiet, tree-lined street in the highly desirable neighborhood of Garden City. Packed with character, functional space, and modern comforts, this property is sure to impress! Home Highlights: - Classic Character & Hardwood Floors: Features beautiful, gleaming hardwood flooring throughout the main living areas, adding warmth and timeless charm. - Spacious Living & Dining Area: An open, sun-filled layout designed to offer plenty of room for family living, hosting, and relaxation. - Chef's Kitchen: Fully equipped with a fridge, oven, microwave, and generous countertop space, making meal prep a breeze. - 3 Generous Bedrooms: All three bedrooms offer ample space and closet storage, ideal for a growing family or dedicated home office spaces. - Fully-Finished Basement: Sprawling lower level that can easily be utilized as a recreation room, home gym, play area, or extra storage space. - Massive Yard: Enjoy a giant outdoor yard spaceperfect for outdoor activities, summer BBQs, and letting pets play. - Pet Friendly (Limited): Pets welcome on a limited basisplease inquire with details. The Location: Situated in the heart of Garden City, you are in a quiet and safe residential pocket while remaining minutes from convenience. Walk or take a short drive to Seven Oaks Shopping Centre, local parks, community centers, schools, and major bus routes. Lease Details: - Rent: $2040 per month. - Utilities: Tenant is responsible for separate utilities. - Furnishings: Unfurnished. - Pets: Pet-friendly (limited/restrictions apply). - Possession: September.1st 2026 Managed by Rico Real Estate, this property ensures a smooth and professional rental experience, making your day-to-day living hassle-free. Located in a desirable area close to parks, schools, shopping, and public transit, this townhouse is ideal for families, professionals, or anyone seeking a comfortable home in a great community. Don't miss out schedule your viewing today!

    This property is not currently displayed as for sale or rent on Zillow. This may be different from what's on other websites or public sources.
    Zillow last checked:

    Listing updated:

    Source: Zillow Rentals

    Facts & features

    Interior

    Bedrooms & bathrooms
    • Bedrooms: 3
    • Bathrooms: 2
    • Full bathrooms: 2
    Appliances
    • Included: Microwave Oven, Range Oven, Refrigerator, Washer, dryer
    • Laundry: In Unit
    Features
    • Flooring: Carpet, Hardwood
    Interior area
    • Total interior livable area: 1,100 sqft

    Property

    Parking
    • Details: Contact manager
    Features
    • Exterior features: Playground

    Construction

    Type & style
    • Home type: Apartment
    • Property subtype: Apartment

    Community & HOA

    Community
    • Features: Playground
    HOA
    • Amenities included: Playground
    Location
    • Region: Winnipeg

    Financial & listing details

    • Date on market: 7/23/2026
    • Date available: 09/01/2026
    • Lease term: Contact For Details

    Price history

    DateEventPrice
    8/11/2026Listing removedC$2,040C$2/sqft
    Source: Zillow Rentals Report a problem
    7/23/2026Listed for rentC$2,040C$2/sqft
    Source: Zillow Rentals Report a problem

    Public tax history

    Tax history is unavailable.

    Neighborhood: Seven Oaks

    Nearby schools

    GreatSchools rating

    No schools nearby

    We couldn't find any schools near this home.