Skip main navigation
Sold for $299,900
  • $299,900

    46 Ashburg Dr #52, Mechanicsburg, PA 17050

    3beds
    1,392sqft
    Townhouse
    Built in 2023
    4,661 Square Feet Lot
    $307,400 Zestimate®
    $215/sqft
    $2,036 Estimated rent

    Home value

    $307,400

    $292,000 - $323,000

    $2,036/mo

    Zestimate® history
    Loading
    Loading...

    Owner options

    List your home for rent

    $2,036/mo

    Rent Zestimate®

    Find your next renter with Zillow Rental Manager. Plus, with online applications, you can quickly screen prospective tenants – for free.

    Learn more

    $2,036/mo

    Rent Zestimate®

    Refinance and save

    $2,020/mo

    Est. payment

    Refinancing to a lower rate could help reduce your monthly payments and save thousands over the life of the loan.

    See today's rates

    $2,020/mo

    Est. payment

    Explore your selling options

    Work with a Zillow partner agent

    Leverage their expertise and Zillow's premium Showcase listings to get your home seen by more buyers.

    Get started

    List with your own agent

    Get your home in front of millions of buyers by listing it on Zillow.

    Learn how to do it

    Sell it yourself

    Take full control of how buyers see your home on Zillow by listing For Sale by Owner (FSBO).

    List your home

    What's special

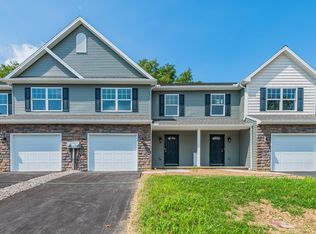
    Rare opportunity in a sought after location. New Construction End Unit, built just for you! This location is optimal for a short commute to many major locations! An craftsman style home with a bright, open concept floor plan. The first level includes a kitchen with upgraded cabinets, granite counter tops, and pantry! The eat in dining area, laundry room, a half bath and living room finish this level. Upstairs, the primary bedroom feels luxury and spacious with cathedral ceiling and ceiling fan, en suite bathroom and walk in closet. Two additional bedrooms and full bathroom give this level lots of additional space. Don't miss your opportunity to see this beautiful home today!

    Zillow last checked:

    Listing updated:

    Listed by:

    Mary Anne Kowalewski 240-375-5074,

    KOVO Realty

    Bought with:

    Divyang Patel, RS322116

    BrokersRealty.com World Headquarters

    Source: Bright MLS,MLS#: PACB2022304MLS Logo

    Facts & features

    Interior

    Bedrooms & bathrooms
    • Bedrooms: 3
    • Bathrooms: 3
    • Full bathrooms: 2
    • 1/2 bathrooms: 1
    • Main level bathrooms: 1
    Rooms
    • Room types: Living Room, Dining Room, Primary Bedroom, Bedroom 2, Bedroom 3, Kitchen, Foyer, Laundry, Bathroom 1, Primary Bathroom, Half Bath
    Heating
    • Heat Pump, Electric
    Cooling
    • Programmable Thermostat, Central Air, Ceiling Fan(s), Electric
    Appliances
    • Included: Dishwasher, Microwave, Water Heater, Oven/Range - Electric, Electric Water Heater
    • Laundry: Laundry Room
    Features
    • Cathedral Ceiling(s)
    • Flooring: Luxury Vinyl
    • Has basement: No
    • Has fireplace: No
    Interior area
    • Total structure area: 1,392
    • Total interior livable area: 1,392 sqft
    • Finished area above ground: 1,392

    Property

    Parking
    • Total spaces: 2
    • Parking features: Driveway
    • Uncovered spaces: 2
    Accessibility
    • Accessibility features: None
    Features
    • Levels: Two
    • Stories: 2
    • Patio & porch: Patio
    • Pool features: None
    Lot
    • Size: 4,661 Square Feet
    Details
    • Additional structures: Above Grade
    • Parcel number: NO TAX RECORD
    • Zoning: R
    • Special conditions: Standard

    Construction

    Type & style
    • Home type: Townhouse
    • Architectural style: Craftsman
    • Property subtype: Townhouse
    Materials
    • Vinyl Siding
    • Foundation: Slab
    • Roof: Architectural Shingle
    Condition
    • Excellent
    • New construction: Yes
    • Year built: 2023
    Details
    • Builder model: Beechwood
    • Builder name: Burkentine Builders

    Utilities & green energy

    • Sewer: Public Sewer
    • Water: Public
    • Utilities for property: Cable Available

    Community & HOA

    Community
    • Subdivision: Waterford Square
    HOA
    • Has HOA: Yes
    • HOA fee: $99 quarterly
    Location
    • Region: Mechanicsburg
    • Municipality: SILVER SPRING TWP

    Financial & listing details

    • Price per square foot: $215/sqft
    • Date on market: 7/3/2023
    • Listing agreement: Exclusive Right To Sell
    • Listing terms: Cash,Conventional
    • Ownership: Fee Simple

    Price history

    DateEventPrice
    1/19/2024Listing removed--
    Source: Zillow Rentals Report a problem
    1/4/2024Listed for rent$2,000$1/sqft
    Source: Zillow Rentals Report a problem
    10/30/2023Sold$299,900$215/sqft
    Source: Bright MLS #PACB2022304 Report a problem
    7/10/2023Pending sale$299,900$215/sqft
    Source: Bright MLS #PACB2022304 Report a problem
    7/3/2023Listed for sale$299,900$215/sqft
    Source: Bright MLS #PACB2022304 Report a problem

    Public tax history

    Tax history is unavailable.

    Neighborhood: 17050

    Nearby schools

    GreatSchools rating
    Schools provided by the listing agent
    • High: Cumberland Valley
    • District: Cumberland Valley

    Source: Bright MLS. This data may not be complete. We recommend contacting the local school district to confirm school assignments for this home.

    Sell for more on Zillow
    Get a Zillow Showcase℠ listing at no additional cost and you could sell for .
    $307,400
    2% more
    +$6,148
    With Zillow Showcase(estimated)
    $313,548
    Sell for more on Zillow
    Get a Zillow Showcase℠ listing at no additional cost and you could sell for .
    $307,400
    2% more
    +$6,148
    With Zillow Showcase(estimated)
    $313,548