Skip main navigation
Sold for $255,000
  • $255,000

    46 Ashford St Unit 12, Methuen, MA 01844

    2beds
    638sqft
    Condominium
    Built in 1912
    -- sqft lot
    $300,900 Zestimate®
    $400/sqft
    $2,085 Estimated rent

    Home value

    $300,900

    $286,000 - $316,000

    $2,085/mo

    Zestimate® history
    Loading
    Loading...

    Owner options

    List your home for rent

    $2,085/mo

    Rent Zestimate®

    Find your next renter with Zillow Rental Manager. Plus, with online applications, you can quickly screen prospective tenants – for free.

    Learn more

    $2,085/mo

    Rent Zestimate®

    Refinance and save

    $1,937/mo

    Est. payment

    Refinancing to a lower rate could help reduce your monthly payments and save thousands over the life of the loan.

    See today's rates

    $1,937/mo

    Est. payment

    Explore your selling options

    Work with a Zillow partner agent

    Leverage their expertise and Zillow's premium Showcase listings to get your home seen by more buyers.

    Get started

    List with your own agent

    Get your home in front of millions of buyers by listing it on Zillow.

    Learn how to do it

    Sell it yourself

    Take full control of how buyers see your home on Zillow by listing For Sale by Owner (FSBO).

    List your home

    What's special

    Central airHigh ceilingsMaster bedroom walk-in closetEasy access to highwaysOpen floor plan
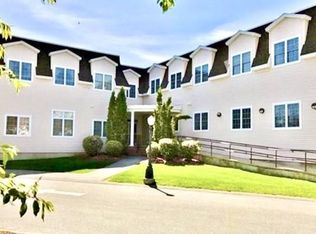
    This 2-bedroom top floor corner unit in the former Ashford school in Methuen's 55+ adult community offers a unique living experience. With amenities, privacy, and easy access to highways, medical facilities, and recreational spots, it provides a quality lifestyle. The building includes an elevator, and a spacious recreation/community room. The unit features high ceilings, an open floor plan, master bedroom walk-in closet, in-unit laundry, central air, and assigned storage. This unit is move in ready - care free living at it's finest. Don't miss out on this rare opportunity.

    Zillow last checked:

    Listing updated:

    Listed by:

    Derek Nolan 617-763-9123,

    Berkshire Hathaway HomeServices Town and Country Real Estate 781-237-8787

    Bought with:

    Philip Bowler

    Realty One Group Nest

    Source: MLS PIN,MLS#: 73151931

    Facts & features

    Interior

    Bedrooms & bathrooms
    • Bedrooms: 2
    • Bathrooms: 1
    • Full bathrooms: 1
    Primary bedroom
    • Features: Walk-In Closet(s), Flooring - Wall to Wall Carpet, Cable Hookup
    • Level: Second
    • Area: 132
    • Dimensions: 12 x 11
    Bedroom 2
    • Features: Closet, Flooring - Wall to Wall Carpet, Cable Hookup
    • Level: Second
    • Area: 90
    • Dimensions: 10 x 9
    Primary bathroom
    • Features: No
    Bathroom 1
    • Features: Bathroom - Full, Bathroom - With Tub & Shower, Flooring - Laminate
    • Level: Second
    • Area: 40
    • Dimensions: 8 x 5
    Dining room
    • Features: Flooring - Laminate
    • Level: Second
    • Area: 100
    • Dimensions: 10 x 10
    Kitchen
    • Features: Flooring - Laminate, Cabinets - Upgraded
    • Level: Second
    • Area: 80
    • Dimensions: 10 x 8
    Living room
    • Features: Ceiling Fan(s), Flooring - Laminate, Open Floorplan
    • Level: Second
    • Area: 130
    • Dimensions: 13 x 10
    Heating
    • Central, Unit Control
    Cooling
    • Central Air
    Appliances
    • Included: Range, Disposal, Microwave, Refrigerator, Washer/Dryer
    • Laundry: Second Floor, In Unit
    Features
    • Internet Available - Unknown
    • Flooring: Vinyl, Carpet, Laminate
    • Windows: Insulated Windows
    • Has basement: Yes
    • Has fireplace: No
    • Common walls with other units/homes: No One Above,Corner
    Interior area
    • Total structure area: 638
    • Total interior livable area: 638 sqft

    Property

    Parking
    • Total spaces: 1
    • Parking features: Exclusive Parking
    • Uncovered spaces: 1
    Accessibility
    • Accessibility features: Accessible Entrance
    Features
    • Exterior features: Decorative Lighting
    Details
    • Parcel number: M:01014 B:00101 L:04012,4518465
    • Zoning: RD*

    Construction

    Type & style
    • Home type: Condo
    • Property subtype: Condominium
    Materials
    • Brick
    • Roof: Tar/Gravel
    Condition
    • Year built: 1912
    • Major remodel year: 2005

    Utilities & green energy

    • Electric: Circuit Breakers
    • Sewer: Public Sewer
    • Water: Public
    • Utilities for property: for Electric Range

    Community & neighborhood

    Security
    • Security features: Intercom
    Community
    • Community features: Public Transportation, Shopping, Park, Walk/Jog Trails, Medical Facility, Highway Access, House of Worship, Adult Community
    Senior living
    • Senior community: Yes
    Location
    • Region: Methuen

    HOA & financial

    HOA
    • HOA fee: $355 monthly
    • Amenities included: Elevator(s), Fitness Center, Clubroom, Storage
    • Services included: Water, Sewer, Insurance, Security, Maintenance Structure, Maintenance Grounds, Snow Removal, Trash, Reserve Funds

    Price history

    DateEventPrice
    9/26/2023Sold$255,000+6.7%$400/sqft
    Source: MLS PIN #73151931 Report a problem
    8/30/2023Pending sale$239,000$375/sqft
    Source: BHHS broker feed #73151931 Report a problem
    8/24/2023Listed for sale$239,000+61.5%$375/sqft
    Source: MLS PIN #73151931 Report a problem
    6/12/2017Sold$148,000-2.6%$232/sqft
    Source: Public Record Report a problem
    4/29/2017Pending sale$152,000$238/sqft
    Source: Coldwell Banker Residential Brokerage - Andover #72137573 Report a problem
    3/29/2017Listed for sale$152,000-19.1%$238/sqft
    Source: Coldwell Banker Residential Brokerage - Andover #72137573 Report a problem
    2/18/2005Sold$187,900$295/sqft
    Source: Public Record Report a problem

    Public tax history

    YearProperty taxesTax assessment
    2025$2,539 +37.9%$240,000 +41.6%
    2024$1,841 -5.4%$169,500 +1.9%
    2023$1,947 $166,400
    2022$1,947 +1.7%$166,400 +14.7%
    2021$1,914 +4.2%$145,100 +6.2%
    2020$1,836 +7.3%$136,600 +13.3%
    2019$1,711 -4.6%$120,600 -4.1%
    2018$1,794 +1.6%$125,700 +4.3%
    2017$1,765 -5.5%$120,500 -4.4%
    2016$1,868 +15.7%$126,100 +14%
    2015$1,615 +4.3%$110,600 +6%
    2014$1,549 +3.1%$104,300
    2013$1,502 +10.4%$104,300
    2012$1,360 -5.4%$104,300 -7.9%
    2011$1,438 -21.1%$113,300 -26.2%
    2010$1,822 +1.2%$153,600 -7.8%
    2009$1,801 +0.3%$166,600 -4.9%
    2008$1,796 +6.2%$175,200
    2007$1,691 $175,200

    Find assessor info on the county website

    Neighborhood: 01844

    Nearby schools

    GreatSchools rating
    Get a cash offer in 3 minutes
    Find out how much your home could sell for in as little as 3 minutes with a no-obligation cash offer.
    Estimated market value
    $300,900
    Get a cash offer in 3 minutes
    Find out how much your home could sell for in as little as 3 minutes with a no-obligation cash offer.
    Estimated market value
    $300,900