Your turn to tour this impeccable Split-level home. Completely turn key ready for you and the first time on the market for this custom built home, it can't be missed! The open airy vaulted ceiling living room has natural light pouring in from the front bay window and the brand new skylight. Off the family room step into the large kitchen with custom wood cabinets and updated appliances. This split level home allows ample space to dwell. Allowing options for multiple bedrooms, guest rooms, or a home office that you desire. Relax in the lower level living room with a masonry fireplace that also supports a fourth bedroom with a full bathroom perfect for guests. Don't miss the sub-basement and the oversized two car garage. Owners have done the major ticket items for you with a brand new roof, newer HVAC system (2020), updated kitchen appliances, fresh paint on the exterior and interior, new LVP flooring and carpet, brand new light fixtures through out the home, and the fresh manicured landscaping ready for summer. Location is prime with downtown Oswego minutes away. Enjoy the parks and walking trails throughout the neighborhood that connect to the Fox River Trails. Take a tour today.
Closed
Zestimate®
$432,500
46 Ashlawn Ave, Oswego, IL 60543
4beds
2,000sqft
Single Family Residence
Built in 1985
0.39 Acres Lot
$432,500 Zestimate®
$216/sqft
$3,472 Estimated rent
Home value
$432,500
$407,000 - $463,000
$3,472/mo
Zestimate® history
Owner options
List your home for rent
$3,472/mo
Rent Zestimate®
Find your next renter with Zillow Rental Manager. Plus, with online applications, you can quickly screen prospective tenants – for free.
$3,472/mo
Rent Zestimate®
Refinance and save
$3,183/mo
Est. payment
Refinancing to a lower rate could help reduce your monthly payments and save thousands over the life of the loan.
$3,183/mo
Est. payment
Explore your selling options
Work with a Zillow partner agent
Leverage their expertise and Zillow's premium Showcase listings to get your home seen by more buyers.
Get startedList with your own agent
Get your home in front of millions of buyers by listing it on Zillow.
Learn how to do itSell it yourself
Take full control of how buyers see your home on Zillow by listing For Sale by Owner (FSBO).
List your homeWhat's special
Impeccable split-level homeBrand new skylightOversized two car garageBrand new roofUpdated appliances
Zillow last checked:
Listing updated:
Listed by:
Leah Van Horn 630-201-6234,
@properties Christies International Real Estate
Bought with:
Julia Sargis, CSC,E-PRO,GRI,PSA,SRS
Coldwell Banker Realty
Holly Rumishek, CSC,E-PRO,PSA,RSPS
Coldwell Banker Realty
Source: MRED as distributed by MLS GRID,MLS#: 12678155
Facts & features
Interior
Bedrooms & bathrooms
- Bedrooms: 4
- Bathrooms: 3
- Full bathrooms: 3
Rooms
- Room types: No additional rooms
Primary bedroom
- Features: Bathroom (Full)
- Level: Second
- Area: 224 Square Feet
- Dimensions: 14X16
Bedroom 2
- Level: Second
- Area: 110 Square Feet
- Dimensions: 11X10
Bedroom 3
- Level: Second
- Area: 140 Square Feet
- Dimensions: 10X14
Bedroom 4
- Level: Lower
- Area: 120 Square Feet
- Dimensions: 10X12
Dining room
- Level: Main
- Area: 143 Square Feet
- Dimensions: 11X13
Family room
- Level: Main
- Area: 308 Square Feet
- Dimensions: 22X14
Kitchen
- Features: Flooring (Luxury Vinyl)
- Level: Main
- Area: 143 Square Feet
- Dimensions: 11X13
Laundry
- Level: Lower
Living room
- Features: Window Treatments (Double Pane Windows)
- Level: Lower
- Area: 330 Square Feet
- Dimensions: 22X15
Heating
- Natural Gas, Forced Air
Cooling
- Central Air
Appliances
- Included: Range, Microwave, Dishwasher, Refrigerator, Disposal, Stainless Steel Appliance(s)
- Laundry: Laundry Closet, None
Features
- Flooring: Carpet
- Windows: Skylight(s), Wood Frames
- Basement: Partially Finished,Sub-Basement,Partial
- Number of fireplaces: 1
- Fireplace features: Gas Starter, Living Room
Interior area
- Total structure area: 2,000
- Total interior livable area: 2,000 sqft
Property
Parking
- Total spaces: 2
- Parking features: Asphalt, Yes, Garage Owned, Attached, Garage
- Attached garage spaces: 2
Accessibility
- Accessibility features: No Disability Access
Features
- Levels: Quad-Level
- Patio & porch: Deck
Lot
- Size: 0.39 Acres
- Features: Corner Lot
Details
- Parcel number: 0308455001
- Special conditions: None
Construction
Type & style
- Home type: SingleFamily
- Property subtype: Single Family Residence
Materials
- Brick, Wood Siding
Condition
- New construction: No
- Year built: 1985
Utilities & green energy
- Sewer: Septic Tank, Aerobic Septic
- Water: Public
Community & HOA
HOA
- Services included: None
Location
- Region: Oswego
Financial & listing details
- Price per square foot: $216/sqft
- Tax assessed value: $349,404
- Annual tax amount: $8,890
- Date on market: 6/19/2026
- Listing terms: FHA
- Ownership: Fee Simple
Price history
| Date | Event | Price |
|---|---|---|
| 7/13/2026 | Sold | $432,500+3.2%$216/sqft |
Source:  MRED as distributed by MLS GRID #12678155 Report a problem MRED as distributed by MLS GRID #12678155 Report a problem | ||
| 7/9/2026 | Pending sale | $419,000$210/sqft |
Source: MRED as distributed by MLS GRID #12678155 Report a problem | ||
| 6/24/2026 | Contingent | $419,000$210/sqft |
Source: MRED as distributed by MLS GRID #12678155 Report a problem | ||
| 6/19/2026 | Listed for sale | $419,000$210/sqft |
Source: MRED as distributed by MLS GRID #12678155 Report a problem | ||
Public tax history
| Year | Property taxes | Tax assessment |
|---|---|---|
| 2024 | $8,890 +6.5% | $116,468 +15% |
| 2023 | $8,345 +6.3% | $101,277 +9% |
| 2022 | $7,848 +0.6% | $92,914 +4% |
| 2021 | $7,798 +1.1% | $89,341 +2% |
| 2020 | $7,709 +3.9% | $87,589 +2% |
| 2019 | $7,417 +100% | $85,872 +7.1% |
| 2018 | $3,709 | $80,202 +4% |
| 2017 | -- | $77,117 +4% |
| 2016 | $3,544 -1.5% | $74,151 +3% |
| 2015 | $3,599 | $71,991 +6% |
| 2014 | $3,599 | $67,916 -1.1% |
| 2013 | -- | $68,644 -3% |
| 2012 | -- | $70,797 -7% |
| 2011 | -- | $76,126 -24.5% |
| 2010 | -- | $100,823 -3.8% |
| 2009 | -- | $104,858 +7.3% |
| 2008 | -- | $97,758 +3% |
| 2007 | -- | $94,910 |
| 2006 | $6,773 | $94,910 +6.7% |
| 2005 | -- | $88,951 +6.5% |
| 2004 | $6,060 +10.3% | $83,522 +3.8% |
| 2003 | $5,492 | $80,487 +8.5% |
| 2002 | $5,492 +5.5% | $74,181 +2.9% |
| 2001 | $5,204 +2.9% | $72,090 +5.5% |
| 2000 | $5,057 | $68,332 |
Find assessor info on the county website
Neighborhood: 60543
Nearby homes
- $310,0003 bd2 ba1.2k sqft10 Eastway Dr, Oswego, IL 60543Sold
- $358,3003 bd2 ba1.6k sqft50 Ashlawn Ave, Oswego, IL 60543Off Market
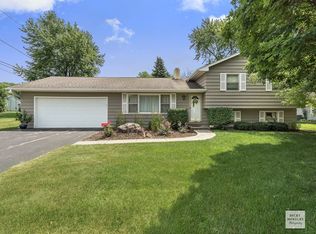
- $372,8004 bd2 ba2k sqft14 Eastway Dr, Oswego, IL 60543Off Market
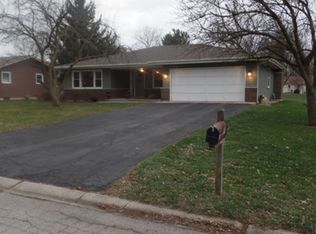
- $326,500-- bd-- ba-- sqft54 Ashlawn Ave, Oswego, IL 60543Off Market
- $318,800-- bd-- ba1.1k sqft39 Cebold Dr, Oswego, IL 60543Off Market
- $346,9003 bd2 ba1.5k sqft146 Oaklawn Ave, Oswego, IL 60543Off Market
- $385,7004 bd2 ba1.4k sqft18 Eastway Dr, Oswego, IL 60543Off Market
- $359,100-- bd-- ba1.2k sqft144 Oaklawn Ave, Oswego, IL 60543Off Market
Nearby schools
GreatSchools rating
- 6/10Old Post Elementary SchoolGrades: K-5Distance: 0.9 mi
- 5/10Thompson Jr High SchoolGrades: 6-8Distance: 0.5 mi
- 8/10Oswego High SchoolGrades: 9-12Distance: 1 mi
Schools provided by the listing agent
- Elementary: Old Post Elementary School
- Middle: Thompson Junior High School
- High: Oswego High School
- District: 308
Source: MRED as distributed by MLS GRID. This data may not be complete. We recommend contacting the local school district to confirm school assignments for this home.
Get a cash offer in 3 minutes
Find out how much your home could sell for in as little as 3 minutes with a no-obligation cash offer.
Estimated market value
$432,500
Get a cash offer in 3 minutes
Find out how much your home could sell for in as little as 3 minutes with a no-obligation cash offer.
Estimated market value
$432,500
- Illinois
- Kendall County
- Oswego
- 60543
- 46 Ashlawn Ave
Nearby cities
Nearby neighborhoods
Nearby zip codes
Other Oswego Topics
