Welcome to Ashton Lane! Walk to elementary school and middle school and less than 1 mile to Mount Holyoke College! Fantastic construction with 9 foot high ceilings throughout. This 10 room Center Hall Colonial was built in 1993 and sits back from the road on its own private sanctuary complete with wildlife viewings and lovely perennials. There are beautiful seasonal views of the Mount Holyoke Range! The house is bright and inviting and most importantly is VERSATILE: although the primary bed and bath are on the second floor, the Great Room on the first floor and adjoining office and bathroom could be another Primary Suite. Roof and zoned gas furnaces have been updated. This house is in a SUPER LOCATION!
Sold for $700,000
$700,000
46 Ashton Ln, South Hadley, MA 01075
4beds
3,126sqft
Single Family Residence
Built in 1993
1.54 Acres Lot
$746,900 Zestimate®
$224/sqft
$3,835 Estimated rent
Home value
$746,900
$710,000 - $792,000
$3,835/mo
Zestimate® history
Owner options
List your home for rent
$3,835/mo
Rent Zestimate®
Find your next renter with Zillow Rental Manager. Plus, with online applications, you can quickly screen prospective tenants – for free.
$3,835/mo
Rent Zestimate®
Refinance and save
$4,830/mo
Est. payment
Refinancing to a lower rate could help reduce your monthly payments and save thousands over the life of the loan.
$4,830/mo
Est. payment
Explore your selling options
Work with a Zillow partner agent
Leverage their expertise and Zillow's premium Showcase listings to get your home seen by more buyers.
Get startedList with your own agent
Get your home in front of millions of buyers by listing it on Zillow.
Learn how to do itSell it yourself
Take full control of how buyers see your home on Zillow by listing For Sale by Owner (FSBO).
List your homeWhat's special
Zillow last checked:
Listing updated:
Listed by:
Beth Brogle 413-534-0101,
Berkshire Hathaway HomeServices Realty Professionals 413-568-2405
Bought with:
Tara Stackow
Coldwell Banker Realty - Western MA
Source: MLS PIN,MLS#: 73206933
Facts & features
Interior
Bedrooms & bathrooms
- Bedrooms: 4
- Bathrooms: 3
- Full bathrooms: 3
Primary bedroom
- Features: Bathroom - Full, Flooring - Wall to Wall Carpet, Recessed Lighting, Closet - Double
- Level: Second
- Area: 255
- Dimensions: 17 x 15
Bedroom 2
- Features: Flooring - Wall to Wall Carpet, Recessed Lighting, Closet - Double
- Level: Second
- Area: 238
- Dimensions: 17 x 14
Bedroom 3
- Features: Flooring - Wall to Wall Carpet, Recessed Lighting
- Level: Second
- Area: 143
- Dimensions: 13 x 11
Bedroom 4
- Features: Flooring - Wall to Wall Carpet, Recessed Lighting
- Level: Second
- Area: 143
- Dimensions: 13 x 11
Bedroom 5
- Features: Flooring - Wall to Wall Carpet, Recessed Lighting
- Level: First
- Area: 154
- Dimensions: 14 x 11
Primary bathroom
- Features: Yes
Bathroom 1
- Features: Bathroom - 3/4
- Level: First
- Area: 49
- Dimensions: 7 x 7
Bathroom 2
- Features: Bathroom - Full, Closet - Linen, Flooring - Stone/Ceramic Tile, Jacuzzi / Whirlpool Soaking Tub
- Level: Second
- Area: 140
- Dimensions: 14 x 10
Bathroom 3
- Features: Bathroom - Full, Flooring - Stone/Ceramic Tile
- Level: Second
- Area: 72
- Dimensions: 9 x 8
Dining room
- Features: Flooring - Hardwood, Window(s) - Bay/Bow/Box
- Level: First
- Area: 154
- Dimensions: 14 x 11
Family room
- Features: Cathedral Ceiling(s), Closet/Cabinets - Custom Built, Flooring - Wall to Wall Carpet, Recessed Lighting
- Level: First
- Area: 432
- Dimensions: 24 x 18
Kitchen
- Features: Flooring - Stone/Ceramic Tile, Window(s) - Picture, Dining Area, Pantry, Countertops - Stone/Granite/Solid, Kitchen Island, Exterior Access, Recessed Lighting, Slider, Gas Stove
- Level: First
- Area: 475
- Dimensions: 25 x 19
Living room
- Features: Closet/Cabinets - Custom Built, Flooring - Hardwood, Recessed Lighting
- Level: First
- Area: 280
- Dimensions: 20 x 14
Heating
- Forced Air, Natural Gas
Cooling
- None
Appliances
- Included: Gas Water Heater, Water Heater, Dishwasher, Refrigerator, Washer, Dryer
- Laundry: Closet/Cabinets - Custom Built, Flooring - Stone/Ceramic Tile, First Floor
Features
- Flooring: Wood, Tile, Carpet
- Basement: Full,Partially Finished,Garage Access,Concrete
- Number of fireplaces: 1
- Fireplace features: Living Room
Interior area
- Total structure area: 3,126
- Total interior livable area: 3,126 sqft
Property
Parking
- Total spaces: 6
- Parking features: Attached, Under, Garage Door Opener, Paved Drive, Off Street, Paved
- Attached garage spaces: 2
- Uncovered spaces: 4
Accessibility
- Accessibility features: No
Features
- Exterior features: Rain Gutters
- Waterfront features: Stream
Lot
- Size: 1.54 Acres
- Features: Cul-De-Sac, Gentle Sloping
Details
- Foundation area: 0
- Parcel number: M:0030 B:0188 L:0000,3062141
- Zoning: RA1
Construction
Type & style
- Home type: SingleFamily
- Architectural style: Colonial
- Property subtype: Single Family Residence
Materials
- Frame
- Foundation: Block
- Roof: Shingle
Condition
- Year built: 1993
Utilities & green energy
- Electric: Circuit Breakers
- Sewer: Public Sewer
- Water: Public
- Utilities for property: for Gas Range
Community & HOA
Community
- Features: House of Worship, Public School, University
- Subdivision: Blueberry Bend
HOA
- Has HOA: No
Location
- Region: South Hadley
Financial & listing details
- Price per square foot: $224/sqft
- Tax assessed value: $569,400
- Annual tax amount: $9,993
- Date on market: 9/18/2026
- Road surface type: Paved
Price history
| Date | Event | Price |
|---|---|---|
| 3/29/2024 | Sold | $700,000+1.5%$224/sqft |
Source: MLS PIN #73206933 Report a problem | ||
| 3/12/2024 | Pending sale | $689,900$221/sqft |
Source: BHHS broker feed #73206933 Report a problem | ||
| 2/29/2024 | Listed for sale | $689,900+666.6%$221/sqft |
Source: MLS PIN #73206933 Report a problem | ||
| 7/8/1992 | Sold | $90,000$29/sqft |
Source: Public Record Report a problem | ||
Public tax history
| Year | Property taxes | Tax assessment |
|---|---|---|
| 2025 | $9,880 -3% | $620,200 +1.3% |
| 2024 | $10,190 +2% | $612,000 +7.5% |
| 2023 | $9,993 +5.8% | $569,400 +11.4% |
| 2022 | $9,443 +1.3% | $511,000 +6.6% |
| 2021 | $9,325 +3.2% | $479,200 +5.7% |
| 2020 | $9,039 -3.5% | $453,300 -2.5% |
| 2019 | $9,366 +4.1% | $464,800 +2.9% |
| 2018 | $9,000 +4.3% | $451,600 +5.3% |
| 2017 | $8,627 -1.6% | $428,800 -2.9% |
| 2016 | $8,770 +5.4% | $441,800 +2.9% |
| 2015 | $8,320 +35% | $429,300 |
| 2014 | $6,162 -19.4% | $429,300 -4.6% |
| 2013 | $7,644 +1.3% | $449,900 |
| 2012 | $7,549 +3.2% | $449,900 |
| 2011 | $7,315 +16.2% | $449,900 |
| 2010 | $6,294 -1.9% | $449,900 -11.9% |
| 2009 | $6,416 -8.4% | $510,800 +0% |
| 2008 | $7,007 +3.2% | $510,700 +0.2% |
| 2007 | $6,787 -0.2% | $509,900 +6.7% |
| 2006 | $6,799 +2.4% | $477,800 +17.9% |
| 2005 | $6,640 +14.1% | $405,100 |
| 2004 | $5,817 +7.3% | $405,100 +30% |
| 2003 | $5,420 -2.6% | $311,500 |
| 2002 | $5,563 +39.6% | $311,500 +15.7% |
| 1996 | $3,986 | $269,300 |
Find assessor info on the county website
Neighborhood: 01075
Nearby homes
- $667,8003 bd2 ba2.4k sqft48 Ashton Ln, South Hadley, MA 01075Off Market
- $824,8004 bd2 ba3.3k sqft44 Ashton Ln, South Hadley, MA 01075Off Market
- $506,2003 bd2 ba2.1k sqft76 Mountain View St, South Hadley, MA 01075Off Market
- $725,0005 bd3 ba2.9k sqft41 Ashton Ln, South Hadley, MA 01075Sold
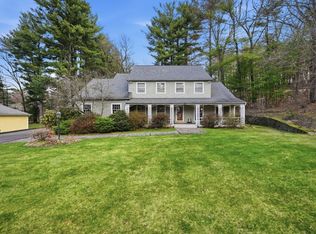
- $538,6003 bd2 ba1.6k sqft42 Ashton Ln, South Hadley, MA 01075Off Market
- $431,6003 bd2 ba1.9k sqft80 Mountain View St, South Hadley, MA 01075Off Market
- $428,9003 bd1 ba1.4k sqft68 Mountain View St, South Hadley, MA 01075Off Market
- $1,087,8004 bd4 ba3.3k sqft50 Ashton Ln, South Hadley, MA 01075Off Market
Nearby schools
GreatSchools rating
- 3/10Mosier Elementary SchoolGrades: 2-4Distance: 0.6 mi
- 5/10Michael E. Smith Middle SchoolGrades: 5-8Distance: 0.8 mi
- 5/10South Hadley High SchoolGrades: 9-12Distance: 1.2 mi
Schools provided by the listing agent
- Elementary: Mosier
- Middle: Smith
- High: Shhs
Source: MLS PIN. This data may not be complete. We recommend contacting the local school district to confirm school assignments for this home.
Sell for more on Zillow
Get a Zillow Showcase℠ listing at no additional cost and you could sell for .
$746,900
2% more
+$14,938
With Zillow Showcase(estimated)
$761,838
Sell for more on Zillow
Get a Zillow Showcase℠ listing at no additional cost and you could sell for .
$746,900
2% more
+$14,938
With Zillow Showcase(estimated)
$761,838
- Massachusetts
- Hampshire County
- South Hadley
- 01075
- 46 Ashton Ln
