Skip main navigation
Closed
  • $432,990

    46 Avian Way, Auburn, GA 30011

    4beds
    2,250sqft
    Single Family Residence, Residential
    Built in 2025
    -- sqft lot
    $433,900 Zestimate®
    $192/sqft
    $2,295 Estimated rent

    Home value

    $433,900

    $386,000 - $486,000

    $2,295/mo

    Zestimate® history
    Loading
    Loading...

    Owner options

    List your home for rent

    $2,295/mo

    Rent Zestimate®

    Find your next renter with Zillow Rental Manager. Plus, with online applications, you can quickly screen prospective tenants – for free.

    Learn more

    $2,295/mo

    Rent Zestimate®

    Refinance and save

    $3,264/mo

    Est. payment

    Refinancing to a lower rate could help reduce your monthly payments and save thousands over the life of the loan.

    See today's rates

    $3,264/mo

    Est. payment

    Explore your selling options

    Work with a Zillow partner agent

    Leverage their expertise and Zillow's premium Showcase listings to get your home seen by more buyers.

    Get started

    List with your own agent

    Get your home in front of millions of buyers by listing it on Zillow.

    Learn how to do it

    Sell it yourself

    Take full control of how buyers see your home on Zillow by listing For Sale by Owner (FSBO).

    List your home

    What's special

    Fantastic backyardCozy loft spaceLoft upstairsSs appliancesTile backsplashGranite countertopsExpansive great room
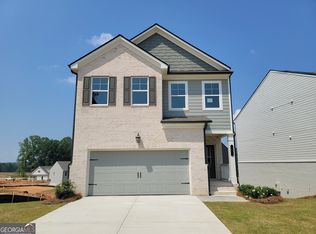
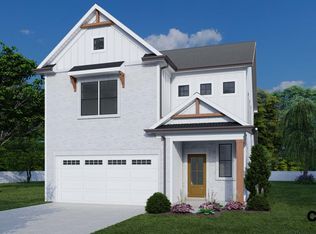
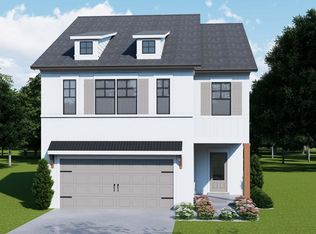
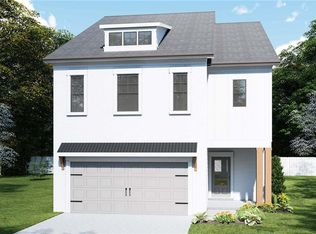
    Pembrooke This gorgeous home features 4 Beds & 2.5 Baths w/ a loft upstairs & a full unfinished basement. This thoughtfully designed plan features a spacious open concept 1st floor w/ all beds & loft upstairs. The expansive great room is situated under a beautiful coffered ceiling & centered on a cozy 50" fireplace. The kitchen overlooks the great room & dining area. It comes equipped w/ 42" painted cabinets, tile backsplash, granite countertops & SS appliances. Outside from the great room onto a beautiful covered rear porch overlooking the fantastic backyard. Upstairs features a cozy loft space- perfect for a secondary living room or home office. There are 3 add. guest beds upstairs, each w/ their own large closets. The hall bath offers a large vanity w/ dual sinks. The Primary Suite offers a secluded retreat w/ natural light & trey ceilings. The luxurious Primary Bath showcases the 7' shower option- complete w/ tile shower walls & floor, frameless glass surround & dual shower heads for the ultimate spa like experience! The home also comes equipped w/ cutting-edge Smart Home technology incl. the Ring Doorbell, Echo Show, Ecobee Thermostat, Kwik Set Smart Door Lock & wifi compatible Garage Door Opener. Kentmere is a tranquil community w/ convenient access to 85 & 316. The community features a wonderful amentities package complete w/ pool & cabana as well as sidewalks throughout. Sample Photos. Home is under construction. AMAZING INCENTIVES!!!

    Zillow last checked:

    Listing updated:

    Listing Provided by:

    Stacy Wyrick,

    Chafin Realty, Inc. 770-831-0844,

    Dominique Dietz,

    Chafin Realty, Inc.

    Bought with:

    NON-MLS NMLS

    Non FMLS Member

    Source: FMLS GA,MLS#: 7678644MLS Logo

    Facts & features

    Interior

    Bedrooms & bathrooms
    • Bedrooms: 4
    • Bathrooms: 3
    • Full bathrooms: 2
    • 1/2 bathrooms: 1
    • Main level bathrooms: 1
    • Main level bedrooms: 1
    Primary bedroom
    • Features: Other
    • Level: Other
    Bedroom
    • Features: Other
    Primary bathroom
    • Features: Double Vanity, Separate Tub/Shower, Shower Only
    Dining room
    • Features: Open Concept, Other
    Kitchen
    • Features: Kitchen Island, Pantry, Pantry Walk-In, Solid Surface Counters, Other
    Heating
    • Electric, Other
    Cooling
    • Central Air, Electric, Other
    Appliances
    • Included: Dishwasher, Electric Cooktop, Electric Oven, ENERGY STAR Qualified Appliances, ENERGY STAR Qualified Water Heater, Microwave, Refrigerator, Washer, Other
    • Laundry: Upper Level, Other
    Features
    • Double Vanity, His and Hers Closets, Smart Home, Walk-In Closet(s), Other
    • Flooring: Other
    • Windows: Double Pane Windows, Window Treatments
    • Basement: Daylight,Exterior Entry,Full,Other
    • Number of fireplaces: 1
    • Fireplace features: None
    • Common walls with other units/homes: No Common Walls
    Interior area
    • Total structure area: 2,250
    • Total interior livable area: 2,250 sqft
    • Finished area above ground: 2,250
    • Finished area below ground: 0

    Property

    Parking
    • Total spaces: 2
    • Parking features: Driveway, Garage
    • Garage spaces: 2
    • Has uncovered spaces: Yes
    Accessibility
    • Accessibility features: None
    Features
    • Levels: Two
    • Stories: 2
    • Patio & porch: None
    • Exterior features: Other, No Dock
    • Pool features: None
    • Spa features: None
    • Fencing: Privacy
    • Has view: Yes
    • View description: Neighborhood
    • Waterfront features: None
    • Body of water: None
    Lot
    • Features: Back Yard, Landscaped, Other
    Details
    • Additional structures: None
    • Other equipment: None
    • Horse amenities: None

    Construction

    Type & style
    • Home type: SingleFamily
    • Architectural style: Traditional
    • Property subtype: Single Family Residence, Residential
    Materials
    • Other
    • Foundation: Slab
    • Roof: Composition,Other
    Condition
    • Under Construction
    • New construction: Yes
    • Year built: 2025
    Details
    • Warranty included: Yes

    Utilities & green energy

    • Electric: None
    • Sewer: Public Sewer
    • Water: Public
    • Utilities for property: Electricity Available, Sewer Available, Underground Utilities, Water Available, Other
    Green energy
    • Energy efficient items: None
    • Energy generation: None

    Community & neighborhood

    Security
    • Security features: None
    Community
    • Community features: Clubhouse, Fitness Center, Pool
    Location
    • Region: Auburn
    • Subdivision: Kentmere

    HOA & financial

    HOA
    • Has HOA: Yes
    • HOA fee: $675 annually
    • Services included: Maintenance Grounds, Maintenance Structure, Trash, Utilities

    Other

    Other facts
    • Listing terms: Other
    • Road surface type: Asphalt, Paved, Other

    Price history

    DateEventPrice
    4/13/2026Sold$432,990+1.2%$192/sqft
    Source: FMLS GA #7678644 Report a problem
    3/16/2026Pending sale$427,990$190/sqft
    Source: FMLS GA #7678644 Report a problem
    3/11/2026Price change$427,990-4.5%$190/sqft
    Source: FMLS GA #7678644 Report a problem
    1/9/2026Price change$447,990+0.6%$199/sqft
    Source: FMLS GA #7678644 Report a problem
    12/4/2025Price change$445,490-5.3%$198/sqft
    Source: FMLS GA #7678644 Report a problem
    11/18/2025Price change$470,490-7.4%$209/sqft
    Source: FMLS GA #7678644 Report a problem
    11/7/2025Listed for sale$507,990$226/sqft
    Source: FMLS GA #7678644 Report a problem

    Public tax history

    Tax history is unavailable.

    Neighborhood: 30011

    Nearby schools

    GreatSchools rating
    Schools provided by the listing agent
    • Elementary: Auburn
    • Middle: Westside - Barrow
    • High: Apalachee

    Source: FMLS GA. This data may not be complete. We recommend contacting the local school district to confirm school assignments for this home.

    Get a cash offer in 3 minutes
    Find out how much your home could sell for in as little as 3 minutes with a no-obligation cash offer.
    Estimated market value
    $433,900
    Get a cash offer in 3 minutes
    Find out how much your home could sell for in as little as 3 minutes with a no-obligation cash offer.
    Estimated market value
    $433,900