Skip main navigation
Sold for $150,000
  • $150,000

    46 Baker Ave, Cincinnati, OH 45217

    3beds
    2,022sqft
    Single Family Residence
    Built in 1955
    4,530 Square Feet Lot
    $280,800 Zestimate®
    $74/sqft
    $1,906 Estimated rent

    Home value

    $280,800

    $258,000 - $303,000

    $1,906/mo

    Zestimate® history
    Loading
    Loading...

    Owner options

    List your home for rent

    $1,906/mo

    Rent Zestimate®

    Find your next renter with Zillow Rental Manager. Plus, with online applications, you can quickly screen prospective tenants – for free.

    Learn more

    $1,906/mo

    Rent Zestimate®

    Refinance and save

    $1,057/mo

    Est. payment

    Refinancing to a lower rate could help reduce your monthly payments and save thousands over the life of the loan.

    See today's rates

    $1,057/mo

    Est. payment

    Explore your selling options

    Work with a Zillow partner agent

    Leverage their expertise and Zillow's premium Showcase listings to get your home seen by more buyers.

    Get started

    List with your own agent

    Get your home in front of millions of buyers by listing it on Zillow.

    Learn how to do it

    Sell it yourself

    Take full control of how buyers see your home on Zillow by listing For Sale by Owner (FSBO).

    List your home

    What's special

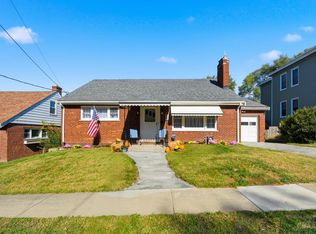
    Saint Bernard! One of Cincinnati’s favorite and sought after boroughs! Darling brick Cape Cod! 3 bedrooms, 1.5 bathrooms with full finished basement, garage, and Florida room. Spacious living room and large eat in kitchen. Home has been in the same family since 1970. Solid brick with newer dimensional roof (5 yrs). Tucked away on a quiet street and just a short walk to Roger Bacon High School. Finished basement adds additional 600 sq feet of living space- walk outs to the garage. Strong bones, but the home is in need of paint, flooring, cosmetic updates and is priced to sell. Seller has moved recently and is very motivated. Due to needed updates, home will go conventional or cash. Seller is selling "as is". Buyer's inspections are for informational purposes only. Seller will consider this when reviewing all offers.

    Zillow last checked:

    Listing updated:

    Listed by:

    Sarah Kendall (513)766-9200,

    Keller Williams Advisors Rlty,

    Debbie L Montgomery 937-307-1362,

    Keller Williams Advisors Rlty

    Bought with:

    Sarah Kendall

    Keller Williams Advisors Rlty

    Sarah Kendall

    Keller Williams Advisors Rlty

    Source: DABR MLS,MLS#: 897803MLS LogoOriginating MLS: Dayton Area Board of REALTORS

    Facts & features

    Interior

    Bedrooms & bathrooms
    • Bedrooms: 3
    • Bathrooms: 2
    • Full bathrooms: 1
    • 1/2 bathrooms: 1
    • Main level bathrooms: 1
    Bedroom
    • Level: Main
    • Dimensions: 15 x 15
    Bedroom
    • Level: Second
    • Dimensions: 13 x 13
    Bedroom
    • Level: Second
    • Dimensions: 13 x 13
    Florida room
    • Level: Main
    • Dimensions: 20 x 15
    Game room
    • Level: Basement
    • Dimensions: 30 x 20
    Kitchen
    • Features: Eat-in Kitchen
    • Level: Main
    • Dimensions: 20 x 15
    Living room
    • Level: Main
    • Dimensions: 18 x 15
    Heating
    • Forced Air, Natural Gas
    Cooling
    • Central Air
    Features
    • Basement: Full,Finished,Walk-Out Access
    Interior area
    • Total structure area: 2,022
    • Total interior livable area: 2,022 sqft

    Property

    Parking
    • Total spaces: 1
    • Parking features: Attached, Garage, One Car Garage, Garage Door Opener, Storage
    • Attached garage spaces: 1
    Features
    • Levels: Two
    • Stories: 2
    Lot
    • Size: 4,530 Square Feet
    • Dimensions: 45 x 100
    Details
    • Parcel number: 5820007007400
    • Zoning: Residential
    • Zoning description: Residential

    Construction

    Type & style
    • Home type: SingleFamily
    • Property subtype: Single Family Residence
    Materials
    • Brick
    Condition
    • Year built: 1955

    Community & HOA

    Community
    • Subdivision: Phillips & Bakers Sub
    HOA
    • Has HOA: No
    Location
    • Region: Cincinnati

    Financial & listing details

    • Price per square foot: $74/sqft
    • Tax assessed value: $165,850
    • Annual tax amount: $3,635
    • Date on market: 10/17/2023
    • Date available: 10/17/2023
    • Listing terms: Conventional,FHA,VA Loan

    Price history

    DateEventPrice
    1/13/2024Listing removed--
    Source: Zillow Rentals Report a problem
    1/11/2024Listed for rent$1,840$1/sqft
    Source: Zillow Rentals Report a problem
    10/27/2023Sold$150,000-24.6%$74/sqft
    Source: DABR MLS #897803 Report a problem
    10/20/2023Pending sale$199,000$98/sqft
    Source: DABR MLS #897803 Report a problem
    10/17/2023Listed for sale$199,000$98/sqft
    Source: DABR MLS #897803 Report a problem

    Public tax history

    YearProperty taxesTax assessment
    2024$3,635 +1.9%$58,048
    2023$3,567 +24.6%$58,048 +60.5%
    2022$2,862 +3.6%$36,173
    2021$2,761 $36,173 +0%
    2020$2,761 +6%$36,172 +17%
    2019$2,606 +8%$30,919
    2018$2,412 $30,919 0%
    2017$2,412 -14.2%$30,920 -19.4%
    2016$2,813 $38,360
    2015$2,813 +0%$38,360
    2014$2,811 -2.3%$38,360 -5%
    2013$2,879 -1.3%$40,380
    2012$2,915 +1.4%$40,380
    2011$2,873 -5.8%$40,380 -19.3%
    2010$3,049 +2.7%$50,050
    2009$2,969 +1.6%$50,050
    2008$2,923 +7.5%$50,050
    2007$2,720 +4.4%$50,050
    2006$2,606 +11.5%$50,050
    2005$2,338 +33.1%$50,050 +24.5%
    2003$1,756 +1.7%$40,215
    2002$1,727 +4.6%$40,215 +8.6%
    2001$1,651 +4.6%$37,030
    2000$1,578 $37,030
    Find assessor info on the county website

    Neighborhood: 45217

    Nearby schools

    GreatSchools rating
    Schools provided by the listing agent
    • District: St Bernard-Elmwood

    Source: DABR MLS. This data may not be complete. We recommend contacting the local school district to confirm school assignments for this home.

    Get pre-qualified for a loan
    At Zillow Home Loans, we can pre-qualify you in as little as 5 minutes with no impact to your credit score.

    An equal housing lender. NMLS #10287.